Skip main navigation
Sold for $1,325,000
  • $1,325,000

    14200 Southwell Ct, Midlothian, VA 23113

    5beds
    5,189sqft
    Single Family Residence
    Built in 1985
    5.33 Acres Lot
    $1,344,100 Zestimate®
    $255/sqft
    $4,584 Estimated rent

    Home value

    $1,344,100

    $1.26M - $1.44M

    $4,584/mo

    Zestimate® history
    Loading
    Loading...

    Owner options

    List your home for rent

    $4,584/mo

    Rent Zestimate®

    Find your next renter with Zillow Rental Manager. Plus, with online applications, you can quickly screen prospective tenants – for free.

    Learn more

    $4,584/mo

    Rent Zestimate®

    Refinance and save

    $6,364/mo

    Est. payment

    Refinancing to a lower rate could help reduce your monthly payments and save thousands over the life of the loan.

    See today's rates

    $6,364/mo

    Est. payment

    Explore your selling options

    Work with a Zillow partner agent

    Leverage their expertise and Zillow's premium Showcase listings to get your home seen by more buyers.

    Get started

    List with your own agent

    Get your home in front of millions of buyers by listing it on Zillow.

    Learn how to do it

    Sell it yourself

    Take full control of how buyers see your home on Zillow by listing For Sale by Owner (FSBO).

    List your home

    What's special

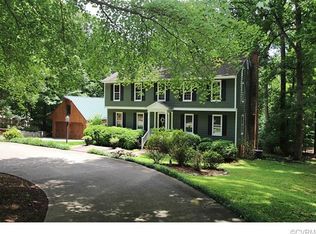
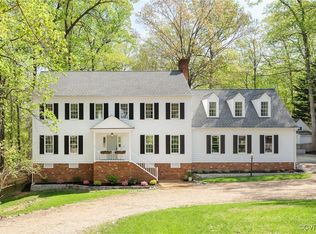
    Perfectly set on over 5 PRIVATE ACRES in Salisbury, this one of a kind 5-bedroom, 3 full and 2 half bathroom estate combines over 5,000 square feet of sophisticated craftsmanship with an incredible list of modern upgrades. The stunning GOURMET KITCHEN boasts professional 6-burner gas stove with custom range hood and oversized island with custom walnut countertop. Unwind in your FIRST FLOOR PRIMARY retreat including an expansive walk-in closet, separate sun room style sitting room with door to patio, and barn-door entry to a spa-like en-suite bath with deep soaking tub, shower and double vanity. Find ample space to entertain or relax, whether in the spacious living room or family room, both with charming wood burning fireplaces, the elegant dining room, or by stepping out into the SCREENED IN PORCH to dine al fresco overlooking a lush private lawn surrounded by greenery. Ascend to the second level to find 4 large bedrooms, all with ample closet space, and walk-in attic. Don’t miss the WALK OUT BASEMENT where you’ll find an entertainer’s paradise complete with a full-sized built-in bar, brick fireplace and exposed beams. Step outside to enjoy the expansive yard with new retaining wall from the patio. You'll admire the curated aesthetic details throughout—including arched doorways, natural hardwoods, and carved doors, which are all stunning. The home’s systems offer even greater value: both HVACs were replaced in 2023, the entire French drain system was replaced in 2023, and the crawlspace has been fully encapsulated with a dehumidifier that includes a transferable maintenance plan until 2033. Don't fret when the forecast speaks of snow or ice, you'll have peace of mind with your whole-home generator that includes a warranty through 2029. The storage in the over sized 2 car garage is amazing, but don't overlook the large shed with electric and ethernet. This one-of-a-kind home offers a rare turnkey lifestyle where details has been beautifully styled and meticulously updated. This is the one you've been waiting for!

    Zillow last checked:

    Listing updated:

    Listed by:

    Sylvia Miller 804-364-4663,

    Joyner Fine Properties

    Bought with:

    Eliza Branch, 0225061733

    Long & Foster REALTORS

    Source: CVRMLS,MLS#: 2533769MLS LogoOriginating MLS: Central Virginia Regional MLS

    Facts & features

    Interior

    Bedrooms & bathrooms
    • Bedrooms: 5
    • Bathrooms: 5
    • Full bathrooms: 3
    • 1/2 bathrooms: 2
    Primary bedroom
    • Description: HW floors, WIC, CF/lt fixt, sitting area, en suite
    • Level: First
    • Dimensions: 15.0 x 19.0
    Bedroom 2
    • Description: HW floors, closet,
    • Level: Second
    • Dimensions: 12.0 x 17.0
    Bedroom 3
    • Description: HW floors, closet, en suite
    • Level: Second
    • Dimensions: 12.0 x 13.0
    Bedroom 4
    • Description: HW flrs, closet, J&J bath, attic access
    • Level: Second
    • Dimensions: 11.0 x 13.0
    Bedroom 5
    • Description: HW floors, closet, Jack and Jill bath
    • Level: Second
    • Dimensions: 10.0 x 21.0
    Additional room
    • Level: Basement
    • Dimensions: 10.0 x 12.0
    Additional room
    • Level: Basement
    • Dimensions: 11.0 x 13.0
    Dining room
    • Description: Hardwood fl
    • Level: First
    • Dimensions: 14.0 x 18.0
    Family room
    • Description: Hardwood fl, fireplace
    • Level: First
    • Dimensions: 15.0 x 24.0
    Foyer
    • Description: HW floors
    • Level: First
    • Dimensions: 6.0 x 9.0
    Other
    • Description: Tub & Shower
    • Level: First
    Other
    • Description: Tub & Shower
    • Level: Second
    Half bath
    • Level: Basement
    Half bath
    • Level: First
    Kitchen
    • Description: Tile, island, white cabinets, SS appliances
    • Level: First
    • Dimensions: 15.0 x 24.0
    Laundry
    • Level: First
    • Dimensions: 8.0 x 12.0
    Living room
    • Description: Hardwood fl, fireplace
    • Level: First
    • Dimensions: 17.0 x 20.0
    Recreation
    • Description: Wet bar, Fireplace
    • Level: Basement
    • Dimensions: 15.0 x 32.0
    Heating
    • Natural Gas, Zoned
    Cooling
    • Zoned
    Appliances
    • Included: Dishwasher, Gas Cooking, Disposal, Gas Water Heater, Oven, Refrigerator, Stove, Tankless Water Heater
    • Laundry: Washer Hookup, Dryer Hookup
    Features
    • Wet Bar, Bedroom on Main Level, Breakfast Area, Ceiling Fan(s), Separate/Formal Dining Room, Double Vanity, Fireplace, Granite Counters, Kitchen Island, Bath in Primary Bedroom, Pantry, Recessed Lighting, Walk-In Closet(s)
    • Flooring: Tile, Vinyl, Wood
    • Basement: Full,Finished,Walk-Out Access
    • Attic: Walk-In
    • Number of fireplaces: 3
    • Fireplace features: Masonry, Wood Burning
    Interior area
    • Total interior livable area: 5,189 sqft
    • Finished area above ground: 3,668
    • Finished area below ground: 1,521

    Property

    Parking
    • Total spaces: 2
    • Parking features: Attached, Circular Driveway, Direct Access, Driveway, Garage, Paved
    • Attached garage spaces: 2
    • Has uncovered spaces: Yes
    Features
    • Patio & porch: Porch
    • Exterior features: Sprinkler/Irrigation, Porch, Paved Driveway
    • Pool features: None
    • Fencing: None
    Lot
    • Size: 5.33 Acres
    • Features: Cul-De-Sac
    Details
    • Parcel number: 722720074000000
    • Zoning description: R15
    • Other equipment: Generator

    Construction

    Type & style
    • Home type: SingleFamily
    • Architectural style: Custom,Two Story
    • Property subtype: Single Family Residence
    Materials
    • Brick
    • Roof: Shingle
    Condition
    • Resale
    • New construction: No
    • Year built: 1985

    Utilities & green energy

    • Sewer: Septic Tank
    • Water: Public

    Community & HOA

    Community
    • Subdivision: Salisbury
    Location
    • Region: Midlothian

    Financial & listing details

    • Price per square foot: $255/sqft
    • Tax assessed value: $1,040,300
    • Annual tax amount: $9,258
    • Date on market: 3/8/2026
    • Ownership: Individuals
    • Ownership type: Sole Proprietor

    Price history

    DateEventPrice
    3/16/2026Sold$1,325,000+6%$255/sqft
    Source: CVRMLS #2533769 Report a problem
    2/24/2026Pending sale$1,250,000$241/sqft
    Source: CVRMLS #2533769 Report a problem
    2/16/2026Listed for sale$1,250,000+25.1%$241/sqft
    Source: CVRMLS #2533769 Report a problem
    8/28/2025Listing removed$999,500$193/sqft
    Source: CVRMLS #2300319 Report a problem
    2/27/2023Sold$999,500$193/sqft
    Source: Public Record Report a problem
    1/17/2023Pending sale$999,500$193/sqft
    Source: CVRMLS #2300319 Report a problem
    1/11/2023Listed for sale$999,500-11.2%$193/sqft
    Source: CVRMLS #2300319 Report a problem
    12/21/2022Listing removed--
    Source: CVRMLS #2229566 Report a problem
    12/6/2022Price change$1,125,000-2.2%$217/sqft
    Source: CVRMLS #2229566 Report a problem
    11/2/2022Listed for sale$1,150,000+64.3%$222/sqft
    Source: CVRMLS #2229566 Report a problem
    6/30/2022Sold$700,000$135/sqft
    Source: Public Record Report a problem

    Public tax history

    YearProperty taxesTax assessment
    2025$9,259 +9.8%$1,040,300 +11%
    2024$8,435 +16.1%$937,200 +17.4%
    2023$7,265 +6.9%$798,400 +8.1%
    2022$6,797 +10%$738,800 +13.6%
    2021$6,181 +3%$650,600 +3%
    2020$6,003 +2.1%$631,900 +2.1%
    2019$5,880 +3.2%$618,900 +4.1%
    2018$5,697 +5.7%$594,400 +1.7%
    2017$5,388 $584,600 +4.7%
    2016$5,388 -3.8%$558,600 -3.8%
    2015$5,598 +3%$580,500 +3%
    2014$5,435 $563,500 +4.6%
    2013-- $538,600 +2%
    2012-- $527,900 -2.2%
    2011-- $540,000 -4.7%
    2010-- $566,700 -6.4%
    2009-- $605,200 -3.5%
    2008-- $627,200 +4.3%
    2007-- $601,400 +27.4%
    2005-- $472,200 +7.3%
    2004-- $439,900 +6%
    2003-- $415,000 +6.1%
    2002-- $391,200 +8.1%
    2001-- $361,900
    Find assessor info on the county website

    Neighborhood: 23113

    Nearby schools

    GreatSchools rating
    Schools provided by the listing agent
    • Elementary: Bettie Weaver
    • Middle: Midlothian
    • High: Midlothian

    Source: CVRMLS. This data may not be complete. We recommend contacting the local school district to confirm school assignments for this home.

    Get a cash offer in 3 minutes
    Find out how much your home could sell for in as little as 3 minutes with a no-obligation cash offer.
    Estimated market value
    $1,344,100
    Get a cash offer in 3 minutes
    Find out how much your home could sell for in as little as 3 minutes with a no-obligation cash offer.
    Estimated market value
    $1,344,100