Skip main navigation
Off market
  • $363,600

    14200 Village Creek Way, Piedmont, OK 73078

    4beds
    2,435sqft
    SingleFamily
    Built in 2020
    8,150 Square Feet Lot
    $363,600 Zestimate®
    $149/sqft
    $2,321 Estimated rent

    Home value

    $363,600

    $345,000 - $382,000

    $2,321/mo

    Zestimate® history
    Loading
    Loading...

    Owner options

    List your home for rent

    $2,321/mo

    Rent Zestimate®

    Find your next renter with Zillow Rental Manager. Plus, with online applications, you can quickly screen prospective tenants – for free.

    Learn more

    $2,321/mo

    Rent Zestimate®

    Refinance and save

    $2,307/mo

    Est. payment

    Refinancing to a lower rate could help reduce your monthly payments and save thousands over the life of the loan.

    See today's rates

    $2,307/mo

    Est. payment

    Explore your selling options

    Work with a Zillow partner agent

    Leverage their expertise and Zillow's premium Showcase listings to get your home seen by more buyers.

    Get started

    List with your own agent

    Get your home in front of millions of buyers by listing it on Zillow.

    Learn how to do it

    Sell it yourself

    Take full control of how buyers see your home on Zillow by listing For Sale by Owner (FSBO).

    List your home

    What's special

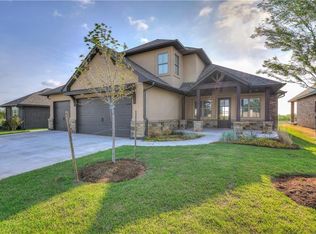
    Brand new, loaded with tons of extra features and conveniently located in Piedmont's newest gem, the Northwood addition provides easy access to all parts of the OKC metro. Just a short walk away from your neighborhood elementary school, you'll love the location and old world craftsmanship of this one before you even walk inside. Once you do come in, the hand built cabinetry, designer wood grain tile in all of the main living areas areas, natural stone countertops & custom curated fixtures showcase the workmanship that you'll find throughout this beautiful home. The flexible floor plan includes an open living and kitchen with oversized center entertainment island for quick meals or gathering with family and friends. Upstairs game room or guest bedroom provides a flexible space that makes this floor plan an ideal fit. Built to last with 16" inch center walls, engineered post tension foundation, lifetime rated composition shingles and much more, this is the home you've been looking for!

    This property is not currently displayed as for sale or rent on Zillow. This may be different from what's on other websites or public sources.

    Facts & features

    Interior

    Bedrooms & bathrooms
    • Bedrooms: 4
    • Bathrooms: 3
    • Full bathrooms: 3
    Heating
    • Forced air
    Cooling
    • Central
    Appliances
    • Laundry: Laundry Room
    Features
    • Ceiling Fan(s), Laundry Room, Paint Woodwork, Combo Woodwork
    • Flooring: Tile, Carpet
    • Has fireplace: Yes
    • Fireplace features: Metal Insert
    Interior area
    • Total interior livable area: 2,435 sqft

    Property

    Parking
    • Total spaces: 3
    • Parking features: Garage - Attached
    Features
    • Patio & porch: Covered Patio
    • Exterior features: Stone, Vinyl, Brick
    Lot
    • Size: 8,150 Square Feet
    • Features: Interior Lot, Greenbelt
    • Land development status: Under Construction
    Details
    • Parcel number: 060133002006000000

    Construction

    Type & style
    • Home type: SingleFamily
    • Architectural style: Craftsman, Dallas
    Materials
    • masonry
    • Foundation: Concrete
    • Roof: Composition
    Condition
    • Under Construction
    • Year built: 2020

    Community & HOA

    Community
    • Security: Security System
    HOA
    • Has HOA: Yes
    • Amenities included: Maintenance, Greenbelt
    • Services included: Maintenance Grounds
    • HOA fee: $33 monthly
    Location
    • Region: Piedmont

    Financial & listing details

    • Price per square foot: $149/sqft
    • Tax assessed value: $355,159
    • Annual tax amount: $5,117

    Price history

    DateEventPrice
    3/13/2023Sold$340,000+0%$140/sqft
    Source: Public Record Report a problem
    9/9/2022Listing removed--
    Source: MLSOK/OKCMAR as distributed by MLS GRID #936756 Report a problem
    4/9/2021Sold$339,990$140/sqft
    Source: MLSOK/OKCMAR as distributed by MLS GRID #936756 Report a problem
    3/8/2021Pending sale$339,990$140/sqft
    Source: MLSOK/OKCMAR as distributed by MLS GRID #936756 Report a problem
    12/7/2020Listed for sale$339,990+639.1%$140/sqft
    Source: ERA Courtyard Real Estate #936756 Report a problem
    7/9/2020Sold$46,000$19/sqft
    Source: Public Record Report a problem

    Public tax history

    YearProperty taxesTax assessment
    2025$5,117 -2.9%$42,619 -2.4%
    2024$5,269 +43.3%$43,679 +43.8%
    2023$3,677 +3.5%$30,378 +5%
    2022$3,552 +3348.5%$28,932 +3428.3%
    2021$103 -1.9%$820
    2020$105 +4%$820
    2019$101 -1%$820
    2018$102 +1%$820
    2017$101 $820 -6.2%
    2016-- $874
    Find assessor info on the county website

    Neighborhood: 73078

    Nearby schools

    GreatSchools rating
    Schools provided by the listing agent
    • Elementary: Northwood ES
    • Middle: Piedmont MS
    • High: Piedmont HS
    • District: Piedmont

    Source: The MLS. This data may not be complete. We recommend contacting the local school district to confirm school assignments for this home.

    Get a cash offer in 3 minutes
    Find out how much your home could sell for in as little as 3 minutes with a no-obligation cash offer.
    Estimated market value
    $363,600
    Get a cash offer in 3 minutes
    Find out how much your home could sell for in as little as 3 minutes with a no-obligation cash offer.
    Estimated market value
    $363,600