Skip main navigation
Sold for $158,500
  • $158,500

    14200 Warwick St, Detroit, MI 48223

    3beds
    2,202sqft
    Single Family Residence
    Built in 1940
    5,227.2 Square Feet Lot
    $201,300 Zestimate®
    $72/sqft
    $1,652 Estimated rent

    Home value

    $201,300

    $183,000 - $221,000

    $1,652/mo

    Zestimate® history
    Loading
    Loading...

    Owner options

    List your home for rent

    $1,652/mo

    Rent Zestimate®

    Find your next renter with Zillow Rental Manager. Plus, with online applications, you can quickly screen prospective tenants – for free.

    Learn more

    $1,652/mo

    Rent Zestimate®

    Refinance and save

    $1,159/mo

    Est. payment

    Refinancing to a lower rate could help reduce your monthly payments and save thousands over the life of the loan.

    See today's rates

    $1,159/mo

    Est. payment

    Explore your selling options

    Work with a Zillow partner agent

    Leverage their expertise and Zillow's premium Showcase listings to get your home seen by more buyers.

    Get started

    List with your own agent

    Get your home in front of millions of buyers by listing it on Zillow.

    Learn how to do it

    Sell it yourself

    Take full control of how buyers see your home on Zillow by listing For Sale by Owner (FSBO).

    List your home

    What's special

    Love seatNew roofLarger walk-in closetHardwood floorsRear florida roomDining room tableLeather sofa
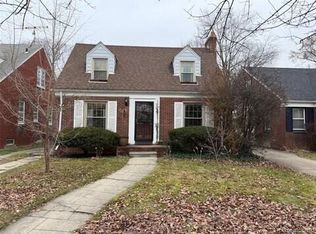
    Beautiful brick bungalow with 3 bedrooms with 2 full bathrooms in Grandmont #1 subdivision just outside of Rosedale Park. Master bedroom has a full bathroom on the 2nd floor (which is a rare, nice feature in this market area) and a larger walk-in closet (must see) Home has a formal dining room and living room with a beautiful picture window. Finished basement New Flooring to be installed by end of August. Just re-surfaced (8.23) front covered porch with an enclose rear Florida room. NEW ROOF & Gutters in 2021 - furnace is about 15 years old and has central air. Wallside vinyl windows. Hardwood floors under carpet and in bedrooms. Plaster coved ceilings. 2 car garage. Washer and dryer to be included. Stove and refrigerator maybe available (Include these to offer if interested) Seller looking to sell leather sofa, love seat, recliner and the dining room table, chairs and China cabinet. (Let us know if interested in these items)

    Zillow last checked:

    Listing updated:

    Listed by:

    Brian G Krause 586-292-2900,

    Real Estate One-Clinton Twp

    Bought with:

    Tierra Edmondson, 6501446130

    Berkshire Hathaway HomeServices Kee Realty Bham

    Source: Realcomp II,MLS#: 20230076023MLS Logo

    Facts & features

    Interior

    Bedrooms & bathrooms
    • Bedrooms: 3
    • Bathrooms: 2
    • Full bathrooms: 2
    Bedroom
    • Level: Entry
    • Area: 154
    • Dimensions: 14 x 11
    Bedroom
    • Level: Second
    • Area: 300
    • Dimensions: 25 x 12
    Bedroom
    • Level: Entry
    • Area: 121
    • Dimensions: 11 x 11
    Other
    • Level: Second
    • Area: 60
    • Dimensions: 10 x 6
    Other
    • Level: Entry
    • Area: 48
    • Dimensions: 8 x 6
    Dining room
    • Level: Entry
    • Area: 143
    • Dimensions: 13 x 11
    Kitchen
    • Level: Entry
    • Area: 120
    • Dimensions: 12 x 10
    Living room
    • Level: Entry
    • Area: 216
    • Dimensions: 18 x 12
    Heating
    • Forced Air, Natural Gas
    Cooling
    • Central Air
    Appliances
    • Included: Disposal, Dryer, Free Standing Gas Range, Free Standing Refrigerator, Range Hood, Washer
    Features
    • Basement: Finished
    • Has fireplace: Yes
    • Fireplace features: Living Room
    Interior area
    • Total interior livable area: 2,202 sqft
    • Finished area above ground: 1,402
    • Finished area below ground: 800

    Property

    Parking
    • Total spaces: 2
    • Parking features: Two Car Garage, Detached
    • Garage spaces: 2
    Features
    • Levels: One and One Half
    • Stories: 1
    • Entry location: GroundLevel
    • Patio & porch: Covered, Enclosed, Porch
    • Exterior features: Awnings
    • Pool features: None
    Lot
    • Size: 5,227 sqft
    • Dimensions: 40.00 x 131.00
    Details
    • Parcel number: W22I085991S
    • Special conditions: Short Sale No,Standard

    Construction

    Type & style
    • Home type: SingleFamily
    • Architectural style: Bungalow
    • Property subtype: Single Family Residence
    Materials
    • Brick
    • Foundation: Basement, Block
    • Roof: Asphalt
    Condition
    • New construction: No
    • Year built: 1940

    Utilities & green energy

    • Electric: Service 100 Amp
    • Sewer: Public Sewer
    • Water: Public

    Community & neighborhood

    Location
    • Region: Detroit
    • Subdivision: GRANDMONT NO 1 (PLATS)

    Other

    Other facts
    • Listing agreement: Exclusive Right To Sell
    • Listing terms: Cash,Conventional

    Price history

    DateEventPrice
    11/7/2023Sold$158,500+0.6%$72/sqft
    Source: Realcomp II #20230076023 Report a problem
    10/3/2023Pending sale$157,500$72/sqft
    Source: Realcomp II #20230076023 Report a problem
    9/14/2023Price change$157,500-1.6%$72/sqft
    Source: Realcomp II #20230076023 Report a problem
    8/31/2023Price change$160,000-5.8%$73/sqft
    Source: Realcomp II #20230064477 Report a problem
    8/17/2023Price change$169,900-2.9%$77/sqft
    Source: Realcomp II #20230064477 Report a problem
    8/11/2023Price change$175,000-2.7%$79/sqft
    Source: Realcomp II #20230064477 Report a problem
    8/5/2023Listed for sale$179,900$82/sqft
    Source: Realcomp II #20230064477 Report a problem

    Public tax history

    YearProperty taxesTax assessment
    2025-- $79,500 +26.6%
    2024-- $62,800 +23.9%
    2023-- $50,700 +40.8%
    2022-- $36,000 +20.8%
    2021-- $29,800
    2020$1,059 -36.2%$29,800 +22.6%
    2019$1,661 $24,300 +6.6%
    2018$1,661 $22,800 +3.2%
    2017-- $22,100 -20.5%
    2016$2,657 $27,800
    2015$2,657 -23.5%$27,800 -20%
    2013$3,474 +30.7%$34,744 -28%
    2010$2,657 $48,224 -18%
    2009-- $58,810 -14%
    2008-- $68,384 -5%
    2007-- $71,983 +5.5%
    2005$452 $68,230 +3%
    2004-- $66,243 +96.2%
    2001$2,811 $33,762

    Find assessor info on the county website

    Neighborhood: Grandmont No.1

    Nearby schools

    GreatSchools rating
    Get a cash offer in 3 minutes
    Find out how much your home could sell for in as little as 3 minutes with a no-obligation cash offer.
    Estimated market value
    $201,300
    Get a cash offer in 3 minutes
    Find out how much your home could sell for in as little as 3 minutes with a no-obligation cash offer.
    Estimated market value
    $201,300