Skip main navigation
Sold
  • Listed by: Berkshire Hathaway HS SSP • Gary Hendrickson
    Bought with: ZNonMember-Office-MLS
    $774,950

    14201 56th Avenue Ct E, Puyallup, WA 98373

    4beds
    2,697sqft
    Single Family Residence
    Built in 2024
    10,132 Square Feet Lot
    $-- Zestimate®
    $287/sqft
    $3,531 Estimated rent

    Home value

    Not available

    Estimated sales range

    Not available

    $3,531/mo

    Zestimate® history
    Loading
    Loading...

    Owner options

    List your home for rent

    $3,531/mo

    Rent Zestimate®

    Find your next renter with Zillow Rental Manager. Plus, with online applications, you can quickly screen prospective tenants – for free.

    Learn more

    $3,531/mo

    Rent Zestimate®

    Refinance and save

    $5,590/mo

    Est. payment

    Refinancing to a lower rate could help reduce your monthly payments and save thousands over the life of the loan.

    See today's rates

    $5,590/mo

    Est. payment

    Explore your selling options

    Work with a Zillow partner agent

    Leverage their expertise and Zillow's premium Showcase listings to get your home seen by more buyers.

    Get started

    List with your own agent

    Get your home in front of millions of buyers by listing it on Zillow.

    Learn how to do it

    Sell it yourself

    Take full control of how buyers see your home on Zillow by listing For Sale by Owner (FSBO).

    List your home

    What's special

    Open floor planWrought-iron railsPrimary suiteLarge walk-in closetEnsuite offering dual sinksWindow blindsLaminate and lvp flooring
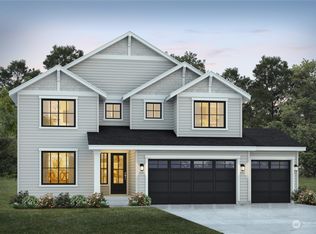
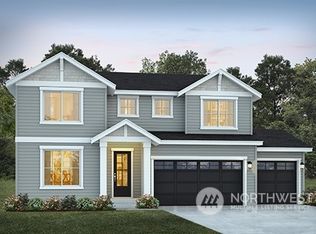
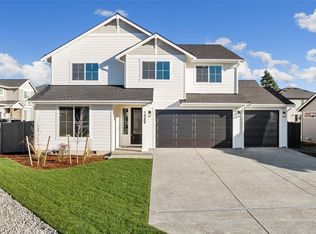
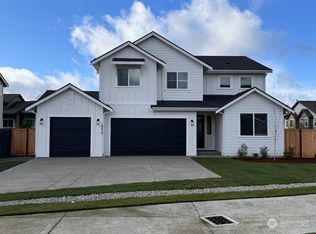
    Opportunity to be in the cul-de-sac in small close-in Puyallup neighborhood. Open floor plan lives like a rambler w/bonus space upstairs. 3 car garage. Included features: Heat pump (A/C), laminate & LVP flooring, Quartz, 8' doors on main, wrought-iron rails, window blinds, designer lighting. Kitchen: SS appls gas range, 42" upper cabinets w/ soft close feature, spacious island w/ undermount sink. Open kitchen, dining & great room w/slider to covered outdoor living overlooking fully fenced/landscaped backyard. Primary suite fits king bed + large walk-in closet & ensuite offering dual sinks, walk-in glass/tile shower. Professional landscaped front yard has irrigation. Birch is close to shopping and hwy access. $10K closing credit.

    Zillow last checked:

    Listing updated:

    Listed by:

    Gary Hendrickson,

    Berkshire Hathaway HS SSP,

    Jennifer McAbee,

    Berkshire Hathaway HS SSP

    Bought with:

    Unrepresentd ZDefault

    ZNonMember-Office-MLS

    Source: NWMLS as distributed by MLS GRID,MLS#: 2188973MLS Logo

    Facts & features

    Interior

    Bedrooms & bathrooms
    • Bedrooms: 4
    • Bathrooms: 3
    • Full bathrooms: 1
    • 3/4 bathrooms: 2
    • Main level bathrooms: 2
    • Main level bedrooms: 3
    Primary bedroom
    • Level: Main
    Bedroom
    • Level: Main
    Bedroom
    • Level: Main
    Bathroom three quarter
    • Level: Main
    Bathroom full
    • Level: Main
    Dining room
    • Level: Main
    Entry hall
    • Level: Main
    Great room
    • Level: Main
    Kitchen with eating space
    • Level: Main
    Utility room
    • Level: Main
    Heating
    • Forced Air, Heat Pump, Electric
    Cooling
    • Heat Pump
    Appliances
    • Included: Dishwasher(s), Microwave(s), Stove(s)/Range(s), Water Heater: Electric Hybrid, Water Heater Location: Garage
    Features
    • Bath Off Primary, Dining Room
    • Flooring: Laminate, Vinyl Plank, Carpet
    • Windows: Double Pane/Storm Window
    • Basement: None
    • Has fireplace: No
    Interior area
    • Total structure area: 2,697
    • Total interior livable area: 2,697 sqft

    Property

    Parking
    • Total spaces: 3
    • Parking features: Attached Garage
    • Attached garage spaces: 3
    Features
    • Levels: One and One Half
    • Stories: 1
    • Entry location: Main
    • Patio & porch: Bath Off Primary, Double Pane/Storm Window, Dining Room, Walk-In Closet(s), Walk-In Pantry, Water Heater
    Lot
    • Size: 10,132 Square Feet
    • Features: Cul-De-Sac, Curbs, Paved, Sidewalk, Cable TV, Electric Car Charging, Fenced-Fully, Gas Available, High Speed Internet, Patio, Sprinkler System
    • Topography: Level
    Details
    • Parcel number: 6025970100
    • Special conditions: Standard

    Construction

    Type & style
    • Home type: SingleFamily
    • Architectural style: 1 1/2 Story
    • Property subtype: Single Family Residence
    Materials
    • Cement Planked, Wood Siding, Wood Products, Cement Plank
    • Foundation: Poured Concrete
    • Roof: Composition
    Condition
    • New construction: Yes
    • Year built: 2024
    • Major remodel year: 2024
    Details
    • Builder name: JK Monarch LLC

    Utilities & green energy

    • Electric: Company: Elmhurst Mutual
    • Sewer: Sewer Connected, Company: Pierce County
    • Water: Public, Company: Tacoma Water

    Community & HOA

    Community
    • Features: CCRs
    • Subdivision: Puyallup
    HOA
    • HOA fee: $850 annually
    Location
    • Region: Puyallup

    Financial & listing details

    • Price per square foot: $287/sqft
    • Tax assessed value: $777,000
    • Annual tax amount: $9,057
    • Date on market: 4/13/2025
    • Cumulative days on market: 465 days
    • Listing terms: Conventional,FHA,VA Loan
    • Inclusions: Dishwasher(s), Microwave(s), Stove(s)/Range(s)

    Price history

    DateEventPrice
    9/25/2025Sold$774,950$287/sqft
    Source: NWMLS as distributed by MLS GRID #2188973 Report a problem
    8/12/2025Pending sale$774,950$287/sqft
    Source: NWMLS as distributed by MLS GRID #2188973 Report a problem
    7/23/2025Price change$774,950-1.3%$287/sqft
    Source: NWMLS as distributed by MLS GRID #2188973 Report a problem
    7/9/2025Price change$784,950+3.3%$291/sqft
    Source: NWMLS as distributed by MLS GRID #2188973 Report a problem
    6/16/2025Price change$759,950-3.2%$282/sqft
    Source: JK Monarch Fine Homes Report a problem
    5/24/2025Price change$784,950-1.9%$291/sqft
    Source: BHHS broker feed #2188973 Report a problem
    4/19/2025Price change$799,950-4.8%$297/sqft
    Source: BHHS broker feed #2188973 Report a problem
    1/10/2025Price change$839,950+1.2%$311/sqft
    Source: BHHS broker feed #2188973 Report a problem
    9/18/2024Listed for sale$829,950+348.6%$308/sqft
    Source: BHHS broker feed #2188973 Report a problem
    8/7/2024Sold$185,000-77.3%$69/sqft
    Source: Public Record Report a problem
    1/6/2024Listed for sale$814,950$302/sqft
    Source: BHHS broker feed #2188973 Report a problem

    Public tax history

    YearProperty taxesTax assessment
    2025$9,057 +344.2%$777,000 +339%
    2024$2,039 -2%$177,000 -10%
    2023$2,082 $196,700
    Find assessor info on the county website

    Neighborhood: 98373

    Nearby schools

    GreatSchools rating
    Schools provided by the listing agent
    • Elementary: Collins Elem
    • Middle: Morris Ford Mid
    • High: Franklin-Pierce High

    Source: NWMLS as distributed by MLS GRID. This data may not be complete. We recommend contacting the local school district to confirm school assignments for this home.

    Get pre-qualified for a loan
    At Zillow Home Loans, we can pre-qualify you in as little as 5 minutes with no impact to your credit score.

    An equal housing lender. NMLS #10287.