Skip main navigation
Sold for $242,000
  • $242,000

    14201 Athens Ln, Yukon, OK 73099

    3beds
    1,257sqft
    Single Family Residence
    Built in 2019
    8,677 Square Feet Lot
    $245,000 Zestimate®
    $193/sqft
    $1,627 Estimated rent

    Home value

    $245,000

    $230,000 - $260,000

    $1,627/mo

    Zestimate® history
    Loading
    Loading...

    Owner options

    List your home for rent

    $1,627/mo

    Rent Zestimate®

    Find your next renter with Zillow Rental Manager. Plus, with online applications, you can quickly screen prospective tenants – for free.

    Learn more

    $1,627/mo

    Rent Zestimate®

    Refinance and save

    $1,933/mo

    Est. payment

    Refinancing to a lower rate could help reduce your monthly payments and save thousands over the life of the loan.

    See today's rates

    $1,933/mo

    Est. payment

    Explore your selling options

    Work with a Zillow partner agent

    Leverage their expertise and Zillow's premium Showcase listings to get your home seen by more buyers.

    Get started

    List with your own agent

    Get your home in front of millions of buyers by listing it on Zillow.

    Learn how to do it

    Sell it yourself

    Take full control of how buyers see your home on Zillow by listing For Sale by Owner (FSBO).

    List your home

    What's special

    Oversize backyardOpen-concept layoutCozy back patioSpacious corner pantryGe kitchen appliances
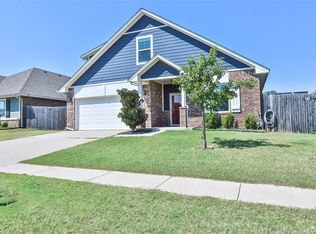
    Check out our New Price! Discover the perfect blend of style, comfort, and affordability with The Austin plana thoughtfully designed 3-bedroom, 2-bathroom home featuring 1257 sq. ft. of beautifully crafted living space. With its open-concept layout, decorative lighting throughout, and GE kitchen appliances, this home is ideal for families, first-time buyers, or anyone looking to downsize without compromising on quality. Enjoy cooking in a kitchen that boasts a spacious corner pantry, dine with ease in the open dining area, and retreat to a cozy back patio perfect for evening relaxation or entertaining guests. The oversize backyard is fenced and has plenty of room for gardening, games, and playing with the kids or pets. The 2-car garage adds convenience and storage, with a large precut space for a storm shelter. You'll find this smart floor plan ensures every square foot is optimized for comfortable living. Located in a family-friendly community with top-rated schools and easy access to major highways, this home offers both charm and convenience at an incredible value. Don't miss the opportunity to make this home yours! Call today to schedule your private showing and find out why this home is the right fit for your future.

    Zillow last checked:

    Listing updated:

    Listed by:

    Robin Harris 405-630-5527,

    Keller Williams Central OK ED

    Bought with:

    Brian Rush, 173557

    Bailee & Co. Real Estate

    Source: MLSOK/OKCMAR as distributed by MLS GRID,MLS#: 1171616MLS Logo

    Facts & features

    Interior

    Bedrooms & bathrooms
    • Bedrooms: 3
    • Bathrooms: 2
    • Full bathrooms: 2
    Heating
    • Central
    Cooling
    • Has cooling: Yes
    Appliances
    • Included: Dishwasher, Disposal, Microwave, Free-Standing Electric Oven, Free-Standing Electric Range
    • Laundry: Laundry Room
    Features
    • Ceiling Fan(s), Combo Woodwork
    • Flooring: Combination, Carpet, Laminate
    • Windows: Window Treatments, Double Pane Windows
    • Has fireplace: No
    • Fireplace features: None
    Interior area
    • Total structure area: 1,257
    • Total interior livable area: 1,257 sqft

    Property

    Parking
    • Total spaces: 2
    • Parking features: Concrete
    • Garage spaces: 2
    Features
    • Levels: One
    • Stories: 1
    • Patio & porch: Patio
    • Fencing: Combination
    Lot
    • Size: 8,677 Square Feet
    • Features: Greenbelt, Interior Lot
    Details
    • Parcel number: 14201NONEAthens73099
    • Special conditions: None

    Construction

    Type & style
    • Home type: SingleFamily
    • Architectural style: Traditional
    • Property subtype: Single Family Residence
    Materials
    • Brick & Frame
    • Foundation: Slab
    • Roof: Composition
    Condition
    • Year built: 2019
    Details
    • Builder name: Craft Homes

    Utilities & green energy

    • Utilities for property: Public

    Community & HOA

    HOA
    • Has HOA: Yes
    • Services included: Greenbelt, Common Area Maintenance
    • HOA fee: $350 annually
    Location
    • Region: Yukon

    Financial & listing details

    • Price per square foot: $193/sqft
    • Tax assessed value: $222,658
    • Annual tax amount: $2,660
    • Date on market: 5/27/2025
    • Electric utility on property: Yes

    Price history

    DateEventPrice
    9/2/2025Sold$242,000+0.8%$193/sqft
    Source: MLSOK/OKCMAR as distributed by MLS GRID #1171616 Report a problem
    7/22/2025Pending sale$240,000$191/sqft
    Source: MLSOK/OKCMAR as distributed by MLS GRID #1171616 Report a problem
    7/18/2025Price change$240,000-2%$191/sqft
    Source: MLSOK/OKCMAR as distributed by MLS GRID #1171616 Report a problem
    5/27/2025Listed for sale$245,000+34.2%$195/sqft
    Source: MLSOK/OKCMAR as distributed by MLS GRID #1171616 Report a problem
    5/4/2020Sold$182,500$145/sqft
    Source: MLSOK/OKCMAR as distributed by MLS GRID #898607 Report a problem

    Public tax history

    YearProperty taxesTax assessment
    2025$2,781 +4.5%$22,620 +5%
    2024$2,660 +7.1%$21,543 +5%
    2023$2,484 +3.5%$20,518 +5%
    2022$2,399 +2.4%$19,540 +5%
    2021$2,343 +4586%$18,610 +4659.6%
    2020$50 +4.2%$391
    2019$48 $391
    Find assessor info on the county website

    Neighborhood: 73099

    Nearby schools

    GreatSchools rating
    Schools provided by the listing agent
    • Elementary: Stone Ridge ES
    • Middle: Piedmont MS
    • High: Piedmont HS

    Source: MLSOK/OKCMAR as distributed by MLS GRID. This data may not be complete. We recommend contacting the local school district to confirm school assignments for this home.

    Get a cash offer in 3 minutes
    Find out how much your home could sell for in as little as 3 minutes with a no-obligation cash offer.
    Estimated market value
    $245,000
    Get a cash offer in 3 minutes
    Find out how much your home could sell for in as little as 3 minutes with a no-obligation cash offer.
    Estimated market value
    $245,000