**Offer Deadline Saturday at 5pm*** Tree-lined and lake views, two fireplaces, private outdoor living, and major updates already completed—this is the complete package in the Ventura community! This 4-bedroom, 3.5-bath end-unit townhouse offers multiple levels of functional living space surrounded by wooded views and a peaceful lake backdrop. The main level features warm LVP flooring, separate living and dining areas, and a kitchen with quartz countertops, stainless steel appliances, and direct access to the upper outdoor space overlooking the trees and lake. A fireplace in the kitchen adds extra character and warmth to the space. Upstairs, you'll find spacious bedrooms and updated baths. Meanwhile, the newly renovated lower level expands your options with a large recreation room, second fireplace with a full bath, and walkout access to the private patio area. Recent improvements include a newly renovated kitchen with quartz countertops, new cabinetry, and all-new appliances, along with an updated half bath completed in March. Additional updates include a 6-year-old roof, 6-year-old HVAC system, 6-year-old water heater, professionally updated front and backyard landscaping, and fencing already in place for privacy and outdoor enjoyment. Two assigned parking spaces add everyday convenience for you and your guests. Located near Route 29, Briggs Chaney Road, and ICC/Route 200, you'll have easy access to Silver Spring, College Park, and downtown D.C. Fairland Recreational Park, walking trails, tennis courts, shopping, restaurants, grocery stores, and everyday conveniences are all nearby. If you've been searching for extra space, wooded and water views, private outdoor living, updated landscaping, and a location that keeps commuting and daily errands simple, this home is worth seeing in person. All baseboards painted, new washer and dryer, new fence June 2026, Deck repair and painting June 2026, kitchen window screen replaced, New kitchen, half bath and basement renovated June 2026,
Sold for $450,000
Zillow last checked:
Listing updated:
Bought with:
Mahdy Michael
Smart Realty, LLC
Source: Bright MLS,MLS#: MDMC2237240
Price history
| Date | Event | Price |
|---|---|---|
| 7/21/2026 | Sold | $450,000$196/sqft |
Source:  Bright MLS #MDMC2237240 Report a problem Bright MLS #MDMC2237240 Report a problem | ||
| 6/21/2026 | Pending sale | $450,000+3.7%$196/sqft |
Source: Bright MLS #MDMC2237240 Report a problem | ||
| 6/17/2026 | Listed for sale | $434,000+221.5%$189/sqft |
Source: Bright MLS #MDMC2237240 Report a problem | ||
| 3/9/2023 | Listing removed | -- |
Source: Zillow Rentals Report a problem | ||
| 2/23/2023 | Price change | $2,7390%$1/sqft |
Source: Zillow Rentals Report a problem | ||
| 2/14/2023 | Price change | $2,740-1.4%$1/sqft |
Source: Zillow Rentals Report a problem | ||
| 1/31/2023 | Listed for rent | $2,780$1/sqft |
Source: Zillow Rentals Report a problem | ||
| 7/22/1999 | Sold | $135,000$59/sqft |
Source: Public Record Report a problem | ||
Nearby homes
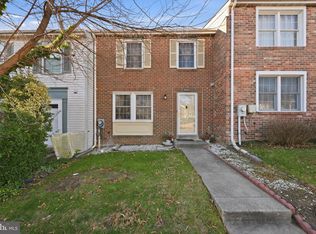
- $385,0002 bd4 ba1.5k sqft14219 Castle Blvd #126-18, Silver Spring, MD 20904Sold
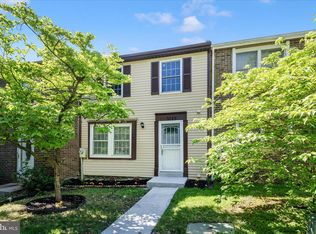
- $330,0003 bd3 ba1.8k sqft14255 Castle Blvd #124-17, Silver Spring, MD 20904Sold

- $385,0003 bd4 ba1.2k sqft3749 Castle Ter #121-14, Silver Spring, MD 20904For Sale
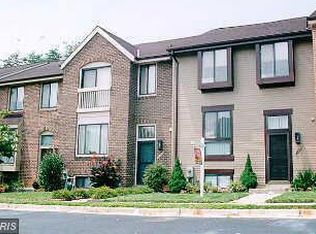
- $378,4003 bd3 ba756 sqft3449 Castle Way, Silver Spring, MD 20904Off Market
Get a cash offer in 3 minutes
Find out how much your home could sell for in as little as 3 minutes with a no-obligation cash offer.
Estimated market value
$448,600
