Skip main navigation
Sold for $650,000
  • $650,000

    14201 Denby Ter, Midlothian, VA 23114

    5beds
    3,598sqft
    Single Family Residence
    Built in 2005
    0.47 Acres Lot
    $657,600 Zestimate®
    $181/sqft
    $3,630 Estimated rent

    Home value

    $657,600

    Estimated sales range

    Not available

    $3,630/mo

    Zestimate® history
    Loading
    Loading...

    Owner options

    List your home for rent

    $3,630/mo

    Rent Zestimate®

    Find your next renter with Zillow Rental Manager. Plus, with online applications, you can quickly screen prospective tenants – for free.

    Learn more

    $3,630/mo

    Rent Zestimate®

    Refinance and save

    $4,084/mo

    Est. payment

    Refinancing to a lower rate could help reduce your monthly payments and save thousands over the life of the loan.

    See today's rates

    $4,084/mo

    Est. payment

    Explore your selling options

    Work with a Zillow partner agent

    Leverage their expertise and Zillow's premium Showcase listings to get your home seen by more buyers.

    Get started

    List with your own agent

    Get your home in front of millions of buyers by listing it on Zillow.

    Learn how to do it

    Sell it yourself

    Take full control of how buyers see your home on Zillow by listing For Sale by Owner (FSBO).

    List your home

    What's special

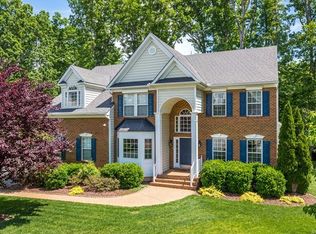
    IMPROVED PRICE on this beautifully appointed brick home in sought-after Rutherford Village at Charter Colony, tucked on a quiet CUL-DE-SAC on nearly HALF AN ACRE (0.47 acres) with space, comfort, and resort-style amenities. A grand two-story foyer is flanked by elegant formal spaces and flows into the expansive kitchen with new appliances, family room, and a freshly painted dining room — perfect for everyday living and entertaining. The main level also features a PRIVATE HOME OFFICE, SUN-FILLED BONUS ROOM, AND SCREENED PORCH just off the kitchen for relaxing mornings and evenings. Upstairs, the double-door primary suite offers a spacious en-suite bath with dual vanities, all freshly painted, plus four additional oversized bedrooms, an upstairs laundry center, and a full hall bath. The freshly painted upstairs bedroom would also make an excellent Rec room, 2nd office, craft room or playroom. The new luxury vinyl tile on the stairs and hallway provide an updated look and easy maintenance. Enjoy a WRAPAROUND DECK ideal for grilling and gathering, plus a 2-CAR ATTACHED GARAGE. What truly sets this home apart are the HIGH-VALUE MECHANICAL AND ENERGY UPGRADES: • Two newer HVAC systems with ultraviolet allergy attachment (both replaced within the past five years). • Dedicated mini-split system for the bonus room. • Water heater less than 5 years old • 25-panel solar system with 9kW battery backup for outage protection and comes with a 30 year transferrable warranty — a $60,000 package that will be paid off at closing! • Tesla Level 2 EV charger already installed. Enjoy peace of mind with a seller-paid ONE YEAR HOME WARRANTY FROM OLD REPUBLIC! Charter Colony residents enjoy pools, tennis, basketball, pickleball, multiple clubhouses, playgrounds, jogging paths, and scenic ponds — all convenient to shopping, dining, and top Chesterfield County schools. Space, upgrades, location, and lifestyle — this one truly checks every box!

    Zillow last checked:

    Listing updated:

    Listed by:

    Tonji Cooke 804-821-3380,

    Legacy Builders Real Estate Group LLC

    Bought with:

    Alaa Makar, 0225252749

    Virginia Capital Realty

    Source: CVRMLS,MLS#: 2603555MLS LogoOriginating MLS: Central Virginia Regional MLS

    Facts & features

    Interior

    Bedrooms & bathrooms
    • Bedrooms: 5
    • Bathrooms: 3
    • Full bathrooms: 2
    • 1/2 bathrooms: 1
    Primary bedroom
    • Description: 2 Walk-in Closets, freshly painted
    • Level: Second
    • Dimensions: 20.0 x 15.0
    Bedroom 2
    • Level: Second
    • Dimensions: 12.0 x 11.0
    Bedroom 3
    • Level: Second
    • Dimensions: 15.0 x 11.0
    Bedroom 4
    • Level: Second
    • Dimensions: 10.0 x 10.0
    Bedroom 5
    • Description: Also makes nice Rec room, freshly painted
    • Level: Second
    • Dimensions: 23.0 x 12.0
    Dining room
    • Description: Hardwood, Crown Molding, Freshly Painted
    • Level: First
    • Dimensions: 16.0 x 11.0
    Family room
    • Description: Hardwood, Built-ins
    • Level: First
    • Dimensions: 18.0 x 18.0
    Florida room
    • Description: Skylights, Open to Family Room
    • Level: First
    • Dimensions: 19.0 x 12.0
    Foyer
    • Description: Hardwood, 2-story
    • Level: First
    • Dimensions: 0 x 0
    Other
    • Description: Tub & Shower
    • Level: Second
    Half bath
    • Level: First
    Kitchen
    • Description: Hardwood, Freshly Painted, New Appliances
    • Level: First
    • Dimensions: 22.0 x 14.0
    Laundry
    • Level: Second
    • Dimensions: 0 x 0
    Living room
    • Description: Hardwood, 2-sided Fireplace
    • Level: First
    • Dimensions: 14.0 x 14.0
    Office
    • Level: First
    • Dimensions: 10.0 x 10.0
    Heating
    • Natural Gas, Solar, Zoned
    Cooling
    • Central Air, Zoned
    Appliances
    • Included: Dryer, Dishwasher, Disposal, Gas Water Heater, Ice Maker, Microwave, Oven, Refrigerator, Solar Hot Water, Washer, Solar Water Heater
    Features
    • Flooring: Carpet, Wood
    • Has basement: No
    • Attic: Pull Down Stairs
    • Number of fireplaces: 1
    • Fireplace features: Gas
    Interior area
    • Total interior livable area: 3,598 sqft
    • Finished area above ground: 3,598
    • Finished area below ground: 0

    Property

    Parking
    • Total spaces: 2
    • Parking features: Attached, Driveway, Garage, Paved
    • Attached garage spaces: 2
    • Has uncovered spaces: Yes
    Features
    • Levels: Two
    • Stories: 2
    • Patio & porch: Deck
    • Exterior features: Paved Driveway
    • Pool features: None, Community
    • Fencing: Back Yard,None,Partial
    Lot
    • Size: 0.47 Acres
    Details
    • Parcel number: 724697867800000
    • Zoning description: R9

    Construction

    Type & style
    • Home type: SingleFamily
    • Architectural style: Transitional
    • Property subtype: Single Family Residence
    Materials
    • Brick, Drywall, Frame
    • Roof: Composition
    Condition
    • Resale
    • New construction: No
    • Year built: 2005

    Utilities & green energy

    • Sewer: Public Sewer
    • Water: Public

    Community & neighborhood

    Security
    • Security features: Smoke Detector(s)
    Community
    • Community features: Basketball Court, Common Grounds/Area, Clubhouse, Home Owners Association, Lake, Playground, Pond, Pool, Tennis Court(s), Trails/Paths
    Location
    • Region: Midlothian
    • Subdivision: Rutherford Village At Charter Colony

    HOA & financial

    HOA
    • Has HOA: Yes
    • HOA fee: $265 quarterly
    • Services included: Association Management, Clubhouse, Common Areas, Pool(s), Snow Removal, Trash

    Other

    Other facts
    • Ownership: Individuals
    • Ownership type: Sole Proprietor

    Price history

    DateEventPrice
    3/31/2026Sold$650,000-5.8%$181/sqft
    Source: CVRMLS #2603555 Report a problem
    3/6/2026Pending sale$689,900$192/sqft
    Source: CVRMLS #2603555 Report a problem
    3/6/2026Listed for sale$689,900$192/sqft
    Source: CVRMLS #2603555 Report a problem
    2/28/2026Pending sale$689,900$192/sqft
    Source: CVRMLS #2603555 Report a problem
    2/26/2026Price change$689,900-2.8%$192/sqft
    Source: CVRMLS #2603555 Report a problem
    2/18/2026Listed for sale$709,900+54.3%$197/sqft
    Source: CVRMLS #2603555 Report a problem
    2/19/2021Sold$460,000+2.2%$128/sqft
    Source: CVRMLS #2034711 Report a problem
    1/5/2021Pending sale$450,000$125/sqft
    Source: CVRMLS #2034711 Report a problem
    1/1/2021Listed for sale$450,000$125/sqft
    Source: Long and Foster Real Estate via MLS #2034711 Report a problem
    11/21/2020Pending sale$450,000$125/sqft
    Source: Long & Foster REALTORS #2034711 Report a problem
    11/17/2020Listed for sale$450,000+13.4%$125/sqft
    Source: Long & Foster REALTORS #2034711 Report a problem
    11/9/2012Listing removed$397,000$110/sqft
    Source: Napier Realtors ERA #1218633 Report a problem
    7/24/2012Listed for sale$397,000-0.8%$110/sqft
    Source: Napier Realtors ERA #1218633 Report a problem
    11/24/2009Sold$400,000-4.8%$111/sqft
    Source: Public Record Report a problem
    9/20/2009Listed for sale$419,950-4.1%$117/sqft
    Source: Owner Report a problem
    5/13/2005Sold$437,894$122/sqft
    Source: Public Record Report a problem

    Public tax history

    YearProperty taxesTax assessment
    2025$5,433 +4.1%$610,400 +5.3%
    2024$5,217 +4.2%$579,700 +5.4%
    2023$5,005 +10.9%$550,000 +12.1%
    2022$4,514 +11.9%$490,600 +15.5%
    2021$4,035 $424,700
    2020$4,035 +1%$424,700 +1%
    2019$3,997 -0.6%$420,700
    2018$4,022 +2%$420,700
    2017$3,942 $420,700 +3.1%
    2016$3,942 -3.1%$408,000 -3.5%
    2015$4,069 +1.1%$422,600 +1.4%
    2014$4,024 $416,600 +5.6%
    2013-- $394,500 -0.4%
    2012-- $395,900
    2011-- $395,900 -0.8%
    2010-- $399,000 -7.2%
    2009-- $430,000 -5.1%
    2008-- $453,200 +5.5%
    2007-- $429,500 +19.8%
    2005-- $358,500 +1003.1%
    2004-- $32,500

    Find assessor info on the county website

    Neighborhood: 23114

    Nearby schools

    GreatSchools rating
    Schools provided by the listing agent
    • Elementary: Evergreen
    • Middle: Tomahawk Creek
    • High: Midlothian

    Source: CVRMLS. This data may not be complete. We recommend contacting the local school district to confirm school assignments for this home.

    Get a cash offer in 3 minutes
    Find out how much your home could sell for in as little as 3 minutes with a no-obligation cash offer.
    Estimated market value
    $657,600
    Get a cash offer in 3 minutes
    Find out how much your home could sell for in as little as 3 minutes with a no-obligation cash offer.
    Estimated market value
    $657,600