Skip main navigation
Sold for $615,000
  • $615,000

    14201 Glade Spring Dr, Centreville, VA 20121

    3beds
    2,214sqft
    Townhouse
    Built in 1996
    2,763 Square Feet Lot
    $671,300 Zestimate®
    $278/sqft
    $3,161 Estimated rent

    Home value

    $671,300

    $638,000 - $705,000

    $3,161/mo

    Zestimate® history
    Loading
    Loading...

    Owner options

    List your home for rent

    $3,161/mo

    Rent Zestimate®

    Find your next renter with Zillow Rental Manager. Plus, with online applications, you can quickly screen prospective tenants – for free.

    Learn more

    $3,161/mo

    Rent Zestimate®

    Refinance and save

    $4,008/mo

    Est. payment

    Refinancing to a lower rate could help reduce your monthly payments and save thousands over the life of the loan.

    See today's rates

    $4,008/mo

    Est. payment

    Explore your selling options

    Work with a Zillow partner agent

    Leverage their expertise and Zillow's premium Showcase listings to get your home seen by more buyers.

    Get started

    List with your own agent

    Get your home in front of millions of buyers by listing it on Zillow.

    Learn how to do it

    Sell it yourself

    Take full control of how buyers see your home on Zillow by listing For Sale by Owner (FSBO).

    List your home

    What's special

    Large fenced yardCozy sitting areaCrown moldingsNew carpetDesigner tile accentsLaminate wood floorsBeautiful solid hardwood floors
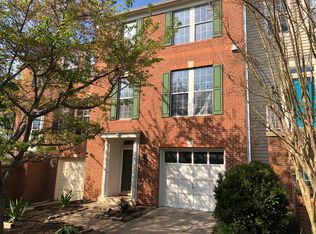
    Multiple Offers received. Offer deadline 10/8 at 10pm. Offers will be reviewed Monday 10/9. BEAUTIFUL brick front , garage, end-unit townhouse - Main level features beautiful solid hardwood floors and crown moldings. Spacious living and dining rooms. Freshly painted throughout. BRAND NEW kitchen, with new white shaker style cabinets with soft close drawers, granite counters, new SS stove, dishwasher, and built-in microwave. Granite counters and a designer subway tile back splash. Peninsula with breakfast bar. Bay window bump out is perfect space for a table and a cozy sitting area right off the kitchen with a french door leading to a deck. Enjoy peaceful wooded view with a 3 season view of the pond. The primary bedroom with huge walk-in closet. Remodeled bathroom with new vanity, fixtures, mirror, lighting and new floors. Nice size secondary bedrooms. Completely remodeled hall bath with designer tile accents. New carpet on upper level. Finished lower level with laminate wood floors. Large rec-room with fireplace. Full bath has also been remodeled. Large storage area and laundry rooms. Walk-out to large fenced yard. Roof 2016, HVAC 21-22, HWH 2017 -- more info and pics to come, its almost ready!

    Zillow last checked:

    Listing updated:

    Listed by:

    Angel Tighe 703-851-5607,

    Long & Foster Real Estate, Inc.

    Bought with:

    Ali Daneshzadeh, 0225177045

    Samson Properties

    Source: Bright MLS,MLS#: VAFX2149960MLS Logo

    Facts & features

    Interior

    Bedrooms & bathrooms
    • Bedrooms: 3
    • Bathrooms: 4
    • Full bathrooms: 3
    • 1/2 bathrooms: 1
    • Main level bathrooms: 1
    Basement
    • Area: 574
    Heating
    • Central, Natural Gas
    Cooling
    • Central Air, Electric
    Appliances
    • Included: Microwave, Dishwasher, Disposal, Dryer, Exhaust Fan, Refrigerator, Cooktop, Washer, Water Heater, Gas Water Heater
    • Laundry: Lower Level
    Features
    • Breakfast Area, Dining Area, Open Floorplan, Formal/Separate Dining Room, Kitchen Island, Primary Bath(s), Soaking Tub, Bathroom - Stall Shower, Upgraded Countertops
    • Flooring: Carpet, Hardwood, Luxury Vinyl
    • Basement: Finished,Walk-Out Access
    • Number of fireplaces: 1
    Interior area
    • Total structure area: 2,214
    • Total interior livable area: 2,214 sqft
    • Finished area above ground: 1,640
    • Finished area below ground: 574

    Property

    Parking
    • Total spaces: 1
    • Parking features: Inside Entrance, Garage Faces Front, Attached, Driveway
    • Attached garage spaces: 1
    • Has uncovered spaces: Yes
    Accessibility
    • Accessibility features: None
    Features
    • Levels: Three
    • Stories: 3
    • Patio & porch: Deck
    • Exterior features: Sidewalks, Street Lights
    • Pool features: Community
    • Fencing: Board,Back Yard
    • Has view: Yes
    • View description: Pond, Trees/Woods
    • Has water view: Yes
    • Water view: Pond
    Lot
    • Size: 2,763 sqft
    • Features: Backs - Open Common Area, Corner Lot, Pond, Wooded
    Details
    • Additional structures: Above Grade, Below Grade
    • Parcel number: 0651 06 0172
    • Zoning: 312
    • Special conditions: Standard

    Construction

    Type & style
    • Home type: Townhouse
    • Architectural style: Contemporary
    • Property subtype: Townhouse
    Materials
    • Brick Front
    • Foundation: Concrete Perimeter
    Condition
    • Excellent
    • New construction: No
    • Year built: 1996

    Utilities & green energy

    • Sewer: Public Sewer
    • Water: Public

    Community & neighborhood

    Location
    • Region: Centreville
    • Subdivision: Centre Ridge

    HOA & financial

    HOA
    • Has HOA: Yes
    • HOA fee: $216 quarterly
    • Amenities included: Basketball Court, Clubhouse, Common Grounds, Fitness Center, Pool, Tennis Court(s)

    Other

    Other facts
    • Listing agreement: Exclusive Right To Sell
    • Listing terms: Cash,Conventional,FHA,VA Loan
    • Ownership: Fee Simple

    Price history

    DateEventPrice
    10/30/2023Sold$615,000+3.4%$278/sqft
    Source: Bright MLS #VAFX2149960 Report a problem
    10/9/2023Pending sale$595,000$269/sqft
    Source: Bright MLS #VAFX2149960 Report a problem
    10/4/2023Listed for sale$595,000+254.2%$269/sqft
    Source: Bright MLS #VAFX2149960 Report a problem
    2/2/1996Sold$168,000$76/sqft
    Source: Public Record Report a problem

    Public tax history

    YearProperty taxesTax assessment
    2025$7,339 +12.3%$634,840 +12.5%
    2024$6,536 +8.1%$564,220 +5.3%
    2023$6,049 +6.4%$536,060 +7.8%
    2022$5,688 $497,380 +12.5%
    2021-- $441,960 +5%
    2020$4,983 +4.7%$421,020 +4.7%
    2019$4,761 +2.6%$402,290 +2.6%
    2018$4,638 +4.4%$391,920 +2.4%
    2017$4,441 +2.3%$382,550 +2.1%
    2016$4,342 +3.8%$374,790
    2015$4,183 +0.2%$374,790
    2014$4,173 $374,790 +13.1%
    2013-- $331,270 +2.9%
    2012-- $321,960 +4.3%
    2011-- $308,700 +8.8%
    2010-- $283,610 -14.6%
    2009-- $332,290 -16%
    2008-- $395,680 +0.9%
    2007-- $392,130 +53.8%
    2003-- $254,970 +11%
    2002-- $229,705 +25%
    2001-- $183,765

    Find assessor info on the county website

    Neighborhood: 20121

    Nearby schools

    GreatSchools rating
    Schools provided by the listing agent
    • Elementary: Centre Ridge
    • High: Centreville
    • District: Fairfax County Public Schools

    Source: Bright MLS. This data may not be complete. We recommend contacting the local school district to confirm school assignments for this home.

    Get a cash offer in 3 minutes
    Find out how much your home could sell for in as little as 3 minutes with a no-obligation cash offer.
    Estimated market value
    $671,300
    Get a cash offer in 3 minutes
    Find out how much your home could sell for in as little as 3 minutes with a no-obligation cash offer.
    Estimated market value
    $671,300