Skip main navigation
Sold for $303,000
  • $303,000

    14201 Iowa St, Omaha, NE 68142

    3beds
    1,611sqft
    Single Family Residence
    Built in 2015
    8,581.32 Square Feet Lot
    $324,800 Zestimate®
    $188/sqft
    $2,163 Estimated rent

    Home value

    $324,800

    $309,000 - $341,000

    $2,163/mo

    Zestimate® history
    Loading
    Loading...

    Owner options

    List your home for rent

    $2,163/mo

    Rent Zestimate®

    Find your next renter with Zillow Rental Manager. Plus, with online applications, you can quickly screen prospective tenants – for free.

    Learn more

    $2,163/mo

    Rent Zestimate®

    Refinance and save

    $2,188/mo

    Est. payment

    Refinancing to a lower rate could help reduce your monthly payments and save thousands over the life of the loan.

    See today's rates

    $2,188/mo

    Est. payment

    Explore your selling options

    Work with a Zillow partner agent

    Leverage their expertise and Zillow's premium Showcase listings to get your home seen by more buyers.

    Get started

    List with your own agent

    Get your home in front of millions of buyers by listing it on Zillow.

    Learn how to do it

    Sell it yourself

    Take full control of how buyers see your home on Zillow by listing For Sale by Owner (FSBO).

    List your home

    What's special

    Tiled fireplaceNewer paint throughoutLarge kitchenVaulted ceilingsDouble sinksEnsuite bathroomDeep garage
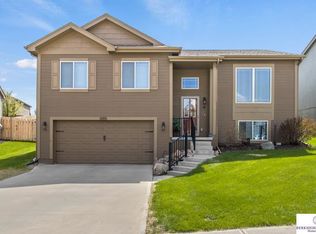
    Welcome to your dream home nestled on a spacious corner lot. This well-maintained gem offers newer paint throughout & newly laid kitchen & entry LVP flooring. The living & dining rooms greet you with vaulted ceilings & the large kitchen includes Stainless Steel appliances & striking new backsplash. When you step into the primary suite you’ll see a generous walk-in closet & ensuite bathroom complete with double sinks. The additional bedrooms are ample size with great closet space. On the lower level, the basement is complete with tiled fireplace with a blower & a half bathroom for a practical touch. The deep garage ensures space for vehicles & storage as well as the forward-thinking inclusion of a 220V outlet in the garage. Outside a brand-new privacy fence surrounds the expansive yard with professionally installed sprinkler system. With every amenity carefully considered & all appliances included, this home is ready!

    Zillow last checked:

    Listing updated:

    Listed by:

    Sandy Beck 402-210-3845,

    BHHS Ambassador Real Estate

    Bought with:

    Brad Fricke, 20150651

    RE/MAX Results

    Source: GPRMLS,MLS#: 22320624MLS Logo

    Facts & features

    Interior

    Bedrooms & bathrooms
    • Bedrooms: 3
    • Bathrooms: 3
    • Full bathrooms: 1
    • 3/4 bathrooms: 2
    • 1/2 bathrooms: 1
    • Main level bathrooms: 3
    Primary bedroom
    • Features: Wall/Wall Carpeting, Ceiling Fan(s), Walk-In Closet(s)
    • Level: Main
    • Area: 162
    • Dimensions: 13.5 x 12
    Bedroom 2
    • Features: Wall/Wall Carpeting
    • Level: Main
    • Area: 130
    • Dimensions: 13 x 10
    Bedroom 3
    • Features: Wall/Wall Carpeting
    • Level: Main
    • Area: 118.3
    • Dimensions: 13 x 9.1
    Primary bathroom
    • Features: 3/4, Shower, Double Sinks
    Family room
    • Features: Wall/Wall Carpeting, Fireplace
    • Level: Basement
    • Area: 345.8
    • Dimensions: 26.6 x 13
    Kitchen
    • Features: Luxury Vinyl Plank
    • Level: Main
    • Area: 127.84
    • Dimensions: 13.6 x 9.4
    Living room
    • Features: Wall/Wall Carpeting, Cath./Vaulted Ceiling, Ceiling Fan(s)
    • Level: Main
    • Area: 189.04
    • Dimensions: 13.9 x 13.6
    Basement
    • Area: 1232
    Heating
    • Natural Gas, Forced Air
    Cooling
    • Central Air
    Appliances
    • Included: Range, Refrigerator, Washer, Dishwasher, Dryer, Disposal, Microwave
    Features
    • High Ceilings, Ceiling Fan(s)
    • Flooring: Carpet
    • Windows: LL Daylight Windows
    • Basement: Daylight,Finished
    • Number of fireplaces: 1
    • Fireplace features: Family Room, Direct-Vent Gas Fire
    Interior area
    • Total structure area: 1,611
    • Total interior livable area: 1,611 sqft
    • Finished area above ground: 1,232
    • Finished area below ground: 379

    Property

    Parking
    • Total spaces: 2
    • Parking features: Built-In, Garage, Garage Door Opener
    • Attached garage spaces: 2
    Features
    • Levels: Split Entry
    • Patio & porch: Porch, Deck
    • Exterior features: Sprinkler System
    • Fencing: Wood,Full
    Lot
    • Size: 8,581 sqft
    • Dimensions: 52.07 x 7.12 x 108.63 x 52.05 x 42.94 x 106
    • Features: Up to 1/4 Acre., City Lot, Corner Lot, Subdivided, Public Sidewalk, Curb Cut, Curb and Gutter
    Details
    • Parcel number: 2505004879

    Construction

    Type & style
    • Home type: SingleFamily
    • Property subtype: Single Family Residence
    Materials
    • Wood Siding
    • Foundation: Concrete Perimeter
    • Roof: Composition
    Condition
    • Not New and NOT a Model
    • New construction: No
    • Year built: 2015

    Utilities & green energy

    • Sewer: Public Sewer
    • Water: Public
    • Utilities for property: Cable Available, Electricity Available, Natural Gas Available, Water Available, Sewer Available, Storm Sewer

    Community & neighborhood

    Location
    • Region: Omaha
    • Subdivision: Wood Valley

    HOA & financial

    HOA
    • Has HOA: Yes
    • HOA fee: $130 annually
    • Services included: Common Area Maintenance
    • Association name: Wood Valley HOA

    Other

    Other facts
    • Listing terms: VA Loan,FHA,Conventional,Cash
    • Ownership: Fee Simple

    Price history

    DateEventPrice
    10/13/2023Sold$303,000-0.7%$188/sqft
    Source: GPRMLS #22320624 Report a problem
    10/6/2023Pending sale$305,000$189/sqft
    Source: GPRMLS #22320624 Report a problem
    9/7/2023Listed for sale$305,000+40.2%$189/sqft
    Source: GPRMLS #22320624 Report a problem
    1/8/2021Sold$217,525+1.2%$135/sqft
    Source: GPRMLS #22029074 Report a problem
    11/30/2020Listed for sale$215,000+13.2%$133/sqft
    Source: Nebraska Realty #22029074 Report a problem
    3/16/2018Sold$190,000$118/sqft
    Source: Public Record Report a problem
    1/24/2018Listed for sale$190,000+13.1%$118/sqft
    Source: BHHS Ambassador Real Estate #21801093 Report a problem
    1/11/2016Sold$168,000$104/sqft
    Source: Public Record Report a problem

    Public tax history

    YearProperty taxesTax assessment
    2025$4,804 +13.3%$272,300 +12.1%
    2024$4,240 -22%$242,900
    2023$5,438 +10.7%$242,900 +19%
    2022$4,915 -2.1%$204,100
    2021$5,019 +8.3%$204,100 +9.6%
    2020$4,635 +20.1%$186,200 +19.7%
    2019$3,858 -4%$155,500
    2018$4,021 +47%$155,500
    2017$2,736 $155,500 +51.3%
    2016$2,736 +969.7%$102,800 +928%
    2015$256 $10,000
    2014-- $10,000 +58.7%
    2013-- $6,300 +600%
    2012-- $900
    2011-- $900

    Find assessor info on the county website

    Neighborhood: 68142

    Nearby schools

    GreatSchools rating
    Schools provided by the listing agent
    • Elementary: Saddlebrook
    • Middle: Alfonza W. Davis
    • High: Westview
    • District: Omaha

    Source: GPRMLS. This data may not be complete. We recommend contacting the local school district to confirm school assignments for this home.

    Get pre-qualified for a loan
    At Zillow Home Loans, we can pre-qualify you in as little as 5 minutes with no impact to your credit score.

    An equal housing lender. NMLS #10287.

    Sell for more on Zillow
    Get a Zillow Showcase℠ listing at no additional cost and you could sell for .
    $324,800
    2% more
    +$6,496
    With Zillow Showcase(estimated)
    $331,296