This home has so much to offer! No HOA! When you pull up you will notice the owners have updated the driveway to asphalt! Inside you will see beautiful updates while still keeping the original charm of the home! This adorable property features 4 bedrooms, 2.5 bathrooms, and boasts a spacious 2230 square feet of space. Situated on a 1 acre lot, this home offers plenty of room and is outside of city limits believe it or not!
Inside, The kitchen boost natural lighting through the adorable bay window and a view from the kitchen sink! The refrigerator comes with the home so all the appliances are in place!
The bedrooms are generously proportioned, with the master suite offering a private bathroom with a beautifully remodeled walk-in shower and two walk in closets!. The Living room features a wall of windows looking out to the large backyard and diving pool! The backyard is an oasis of peace and serenity, with a covered patio and plenty of room for outdoor activities. There is a concrete RV pad with RV connections. Outbuilding has electric for all the tools! The apartment area measured at 22.2 x 26.5 can be finished out to your liking there is water, and electric already ran!
Located in the highly desirable Forney ISD school district, this home is close to shopping, restaurants, and entertainment. Schedule your private tour today.
Sold
Price Unknown
14201 Melody Ln, Forney, TX 75126
4beds
2,230sqft
Single Family Residence
Built in 1999
1 Acres Lot
$393,600 Zestimate®
$--/sqft
$3,792 Estimated rent
Home value
$393,600
$354,000 - $437,000
$3,792/mo
Zestimate® history
Owner options
List your home for rent
$3,792/mo
Rent Zestimate®
Find your next renter with Zillow Rental Manager. Plus, with online applications, you can quickly screen prospective tenants – for free.
$3,792/mo
Rent Zestimate®
Refinance and save
Refinancing to a lower rate could help reduce your monthly payments and save thousands over the life of the loan.
Explore your selling options
Work with a Zillow partner agent
Leverage their expertise and Zillow's premium Showcase listings to get your home seen by more buyers.
Get startedList with your own agent
Get your home in front of millions of buyers by listing it on Zillow.
Learn how to do itSell it yourself
Take full control of how buyers see your home on Zillow by listing For Sale by Owner (FSBO).
List your homeWhat's special
Diving poolBeautiful updatesLarge backyardCovered patioAdorable bay windowKitchen boost natural lightingRemodeled walk-in shower
Zillow last checked:
Listing updated:
Listed by:
Jillian Spaur 0684049 972-771-6970,
Regal, REALTORS 972-771-6970
Bought with:
David Siller
JPAR Dallas
Source: NTREIS,MLS#: 20818922
Facts & features
Interior
Bedrooms & bathrooms
- Bedrooms: 4
- Bathrooms: 3
- Full bathrooms: 2
- 1/2 bathrooms: 1
Primary bedroom
- Features: Ceiling Fan(s), Dual Sinks, Double Vanity, En Suite Bathroom, Linen Closet, Sitting Area in Primary, Walk-In Closet(s)
- Level: First
- Dimensions: 11 x 17
Bedroom
- Features: Ceiling Fan(s)
- Level: First
- Dimensions: 10 x 11
Bedroom
- Features: Ceiling Fan(s)
- Level: First
- Dimensions: 10 x 11
Primary bathroom
- Features: Built-in Features, Dual Sinks, Double Vanity, En Suite Bathroom, Linen Closet, Stone Counters
- Level: First
- Dimensions: 9 x 5
Bonus room
- Features: Built-in Features
- Level: Second
- Dimensions: 23 x 9
Dining room
- Level: First
- Dimensions: 7 x 7
Other
- Features: Built-in Features, Stone Counters
- Level: First
- Dimensions: 5 x 9
Half bath
- Level: First
- Dimensions: 5 x 5
Kitchen
- Features: Built-in Features, Eat-in Kitchen, Galley Kitchen, Pantry
- Level: First
- Dimensions: 19 x 7
Laundry
- Features: Closet
- Level: First
- Dimensions: 5 x 5
Living room
- Features: Ceiling Fan(s), Fireplace
- Level: First
- Dimensions: 27 x 13
Heating
- Fireplace(s), Natural Gas, Other
Cooling
- Attic Fan, Central Air, Ceiling Fan(s), Electric, Window Unit(s)
Appliances
- Included: Some Gas Appliances, Dishwasher, Disposal, Gas Range, Gas Water Heater, Microwave, Plumbed For Gas, Refrigerator
- Laundry: Laundry in Utility Room
Features
- Decorative/Designer Lighting Fixtures, Eat-in Kitchen, High Speed Internet, Pantry, Cable TV, Vaulted Ceiling(s), Walk-In Closet(s)
- Flooring: Carpet, Luxury Vinyl Plank
- Windows: Bay Window(s)
- Has basement: No
- Number of fireplaces: 1
- Fireplace features: Living Room, Masonry, Raised Hearth, Wood Burning
Interior area
- Total interior livable area: 2,230 sqft
Property
Parking
- Total spaces: 2
- Parking features: Additional Parking, Circular Driveway, Concrete, Driveway, Garage, Gated, Inside Entrance, Kitchen Level, Garage Faces Side, Storage, Boat, RV Access/Parking
- Attached garage spaces: 2
- Has uncovered spaces: Yes
Features
- Levels: One and One Half
- Stories: 1.5
- Patio & porch: Covered
- Exterior features: Awning(s), Fire Pit, Gas Grill, Outdoor Grill, Private Yard, Rain Gutters, RV Hookup, Storage
- Pool features: Diving Board, Fenced, In Ground, Outdoor Pool, Pool
- Fencing: Back Yard,Fenced,Gate,Wood
Lot
- Size: 1 Acres
Details
- Parcel number: 20647
Construction
Type & style
- Home type: SingleFamily
- Architectural style: Prairie,Detached
- Property subtype: Single Family Residence
Materials
- Brick
- Foundation: Slab
- Roof: Composition
Condition
- Year built: 1999
Utilities & green energy
- Sewer: Septic Tank
- Water: Public
- Utilities for property: Overhead Utilities, Septic Available, Water Available, Cable Available
Community & HOA
Community
- Security: Smoke Detector(s)
- Subdivision: COLONIAL ACRES, BLOCK A, LOT 4; & HOUSE
HOA
- Has HOA: No
Location
- Region: Forney
Financial & listing details
- Tax assessed value: $414,262
- Annual tax amount: $4,687
- Date on market: 1/18/2025
- Cumulative days on market: 76 days
- Listing terms: Cash,Conventional,FHA,VA Loan
Price history
| Date | Event | Price |
|---|---|---|
| 5/23/2025 | Sold | -- |
Source: NTREIS #20818922 Report a problem | ||
| 5/15/2025 | Pending sale | $425,000$191/sqft |
Source: NTREIS #20818922 Report a problem | ||
| 4/2/2025 | Contingent | $425,000$191/sqft |
Source: NTREIS #20818922 Report a problem | ||
| 3/24/2025 | Price change | $425,000-4.5%$191/sqft |
Source: NTREIS #20818922 Report a problem | ||
| 3/11/2025 | Price change | $445,000-2.2%$200/sqft |
Source: NTREIS #20818922 Report a problem | ||
| 2/26/2025 | Price change | $455,000-2.1%$204/sqft |
Source: NTREIS #20818922 Report a problem | ||
| 2/19/2025 | Listed for sale | $464,900$208/sqft |
Source: NTREIS #20818922 Report a problem | ||
| 2/14/2025 | Contingent | $464,900$208/sqft |
Source: NTREIS #20818922 Report a problem | ||
| 2/3/2025 | Price change | $464,9000%$208/sqft |
Source: NTREIS #20818922 Report a problem | ||
| 1/18/2025 | Listed for sale | $465,000$209/sqft |
Source: NTREIS #20818922 Report a problem | ||
Public tax history
| Year | Property taxes | Tax assessment |
|---|---|---|
| 2025 | $4,687 +2% | $370,531 +10% |
| 2024 | $4,596 +13.9% | $336,846 +10% |
| 2023 | $4,037 -10% | $306,224 +10% |
| 2022 | $4,485 +2.6% | $278,385 +10% |
| 2021 | $4,372 +8% | $253,077 +10% |
| 2020 | $4,050 | $230,070 +9.4% |
| 2019 | -- | $210,250 +0.6% |
| 2018 | $3,949 | $209,050 +4.1% |
| 2017 | $3,949 +9.8% | $200,760 +5.7% |
| 2016 | $3,597 +7.1% | $189,990 +13.3% |
| 2015 | $3,360 | $167,700 +0.2% |
| 2014 | $3,360 | $167,320 |
| 2013 | -- | $167,320 -3.4% |
| 2012 | -- | $173,140 -0.9% |
| 2011 | -- | $174,740 -0.9% |
| 2010 | -- | $176,360 -0.9% |
| 2009 | -- | $177,960 +1.8% |
| 2008 | -- | $174,770 +0.7% |
| 2007 | -- | $173,470 +5.8% |
| 2006 | -- | $163,990 +32% |
| 2003 | -- | $124,220 |
| 2002 | -- | -- |
| 2001 | -- | $122,220 |
| 2000 | -- | $122,220 |
Find assessor info on the county website
Neighborhood: Colonial Acres
Nearby homes
- $281,1002 bd2 ba1.8k sqft14231 Melody Ln, Forney, TX 75126Off Market
- $328,300-- bd2 ba1.7k sqft14155 Melody Ln, Forney, TX 75126Off Market
- $372,9004 bd2 ba2.3k sqft434 Chinaberry Trl, Forney, TX 75126Off Market
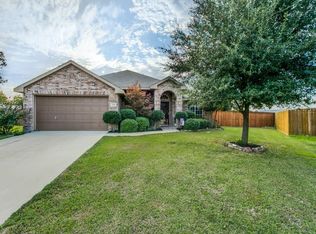
- $370,7004 bd3 ba3.1k sqft203 Juniper Trl, Forney, TX 75126Off Market
- $397,0004 bd3 ba2.2k sqft14208 Melody Ln, Forney, TX 75126Off Market
- $347,8004 bd2 ba2.6k sqft432 Chinaberry Trl, Forney, TX 75126Off Market
- $359,000-- bd2 ba1.8k sqft14178 Melody Ln, Forney, TX 75126Off Market
- $277,4003 bd2 ba2k sqft430 Chinaberry Trl, Forney, TX 75126Off Market
Nearby schools
GreatSchools rating
- 4/10Jones Int SCGrades: 5-6Distance: 0.3 mi
- 8/10Warren Middle SchoolGrades: 7-8Distance: 0.3 mi
- 5/10Forney High SchoolGrades: 9-12Distance: 1.5 mi
Schools provided by the listing agent
- Elementary: Johnson
- Middle: Warren
- High: Forney
- District: Forney ISD
Source: NTREIS. This data may not be complete. We recommend contacting the local school district to confirm school assignments for this home.
Get a cash offer in 3 minutes
Find out how much your home could sell for in as little as 3 minutes with a no-obligation cash offer.
Estimated market value
$393,600
Get a cash offer in 3 minutes
Find out how much your home could sell for in as little as 3 minutes with a no-obligation cash offer.
Estimated market value
$393,600
- Texas
- Kaufman County
- Forney
- 75126
- Colonial Acres
- 14201 Melody Ln
