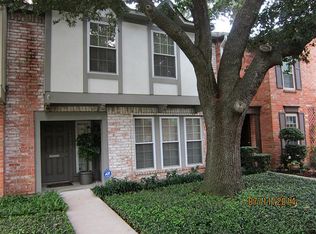
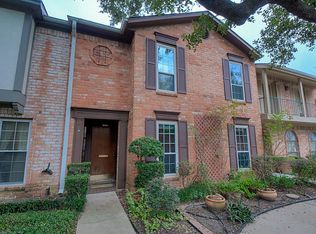
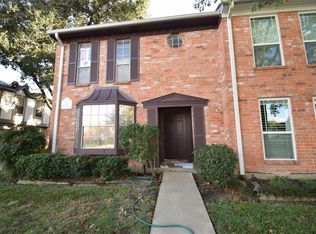
Welcome to 14201 Misty Meadow Lane, a stunning corner-lot residence tucked away in the sought-after Memorial Club Townhomes. This home has been completely transformed by a full, modern renovation, offering a fresh and sophisticated aesthetic that's ready for move-in day. The spacious floor plan features four oversized bedrooms and three full bathrooms, plus a convenient downstairs powder bath for guests. Outside, your private, fenced patio creates a seamless transition to the dedicated carport parking directly behind the home. Check the floor plan in the listing photos! The resort-style community boasts meticulously maintained park areas, multiple pools, and tennis courts just steps from your front door. Whether you're hosting in the open-concept living spaces or enjoying the quiet of your corner location, this property delivers the perfect blend of modern luxury and community charm in the heart of Houston. Don't miss your chance to call this beautifully updated space home.
Copyright notice - Data provided by HAR.com 2022 - All information provided should be independently verified.
Condo for rent
$2,700/mo
Fees may apply
14201 Misty Meadow Ln, Houston, TX 77079
4beds
2,236sqft
Price may not include required fees and charges. Learn more|
Condo
Available now
Cats, small dogs OK
Electric, ceiling fan
Electric dryer hookup laundry
2 Carport spaces parking
Electric, fireplace
What's special
Multiple poolsMeticulously maintained park areasSpacious floor planCorner-lot residenceFour oversized bedroomsOpen-concept living spacesBeautifully updated space
- 44 days |
- -- |
- -- |
Zillow last checked:
Listing updated:
Travel times

Let’s turn your rent into credit progress
Build credit history with every on-time payment and get credit for the payment you’re already making.
Facts & features
Interior
Bedrooms & bathrooms
- Bedrooms: 4
- Bathrooms: 4
- Full bathrooms: 3
- 1/2 bathrooms: 1
Heating
- Electric, Fireplace
Cooling
- Electric, Ceiling Fan
Appliances
- Included: Dishwasher, Dryer, Microwave, Oven, Refrigerator, Stove, Washer
- Laundry: Electric Dryer Hookup, In Unit, Washer Hookup
Features
- Ceiling Fan(s)
- Flooring: Tile
- Has fireplace: Yes
Interior area
- Total interior livable area: 2,236 sqft
Property
Parking
- Total spaces: 2
- Parking features: Assigned, Carport, Covered
- Has carport: Yes
- Details: Contact manager
Features
- Stories: 2
- Exterior features: 0 Up To 1/4 Acre, Architecture Style: Traditional, Assigned, Attached Carport, Corner Lot, Electric Dryer Hookup, Heating: Electric, Lot Features: Corner Lot, 0 Up To 1/4 Acre, Patio/Deck, Playground, Pool, Tennis Court(s), Washer Hookup, Window Coverings
Details
- Parcel number: 1046180000004
Construction
Type & style
- Home type: Condo
- Property subtype: Condo
Condition
- Year built: 1976
Building
Management
- Pets allowed: Yes
Community & HOA
Community
- Features: Playground, Tennis Court(s)
HOA
- Amenities included: Tennis Court(s)
Location
- Region: Houston
Financial & listing details
- Lease term: Long Term,12 Months
Price history
| Date | Event | Price |
|---|---|---|
| 6/4/2026 | Listed for rent | $2,700$1/sqft |
Source: | ||
Neighborhood: Memorial
Nearby schools
GreatSchools rating
- 7/10Thornwood Elementary SchoolGrades: PK-5Distance: 0.4 mi
- 6/10Spring Forest Middle SchoolGrades: 6-8Distance: 0.5 mi
- 7/10Stratford High SchoolGrades: 9-12Distance: 0.7 mi