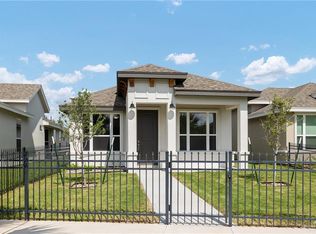
Introducing the Iris floor plan - the perfect blend of comfort and style for families! With 1,747 sq ft of living space, this 2-story home is designed to impress. Step inside to enjoy the open-concept layout that maximizes space and natural light. Upstairs, 4 bedroomsprovide privacy and tranquility. The primary suite boasts a spacious bathroom with a large walk-in closet, double vanity sink, and luxurious finishes. The secondary bedrooms also feature closets with ample storage. An upstairs utility closet makes laundry day a breeze.Make the Iris your family's dream home today!
House for rent
Apartment
Available now
Cats, dogs OK
Air conditioner
Garage parking
What's special
Luxurious finishesLarge walk-in closetSpacious bathroomUpstairs utility closetDouble vanity sinkPrimary suiteOpen-concept layout
- 21 days |
- -- |
- -- |
Zillow last checked:
Listing updated:
Travel times

Let’s turn your rent into credit progress
Build credit history with every on-time payment and get credit for the payment you’re already making.
Facts & features
Interior
Bedrooms & bathrooms
- Bedrooms: 4
- Bathrooms: 3
- Full bathrooms: 2
- 1/2 bathrooms: 1
Cooling
- Air Conditioner
Interior area
- Total interior livable area: 1,761 sqft
Property
Parking
- Parking features: Garage
- Has garage: Yes
- Details: Contact manager
Features
- Patio & porch: Patio
- Exterior features: Barbecue, Basketball Court, Efficient Appliances, Pet Friendly, Playground, Private Yard, Single Family Home
Details
- Additional structures: Garage(s)
Construction
Type & style
- Home type: SingleFamily
- Property subtype: Apartment
Community & HOA
Community
- Features: Clubhouse, Fitness Center, Playground
HOA
- Amenities included: Basketball Court, Clubhouse, Fitness Center
Location
- Region: Mcallen
Financial & listing details
- Lease term: 12 Months
Price history
| Date | Event | Price |
|---|---|---|
| 8/26/2026 | Listed for rent | $2,350$1/sqft |
Source: Zillow Rentals Report a problem | ||