Skip main navigation
Sold for $725,000
  • $725,000

    14201 N 10TH Street, Phoenix, AZ 85022

    3beds
    2baths
    2,393sqft
    Single Family Residence
    Built in 1981
    9,976 Square Feet Lot
    $714,300 Zestimate®
    $303/sqft
    $3,030 Estimated rent

    Home value

    $714,300

    $650,000 - $786,000

    $3,030/mo

    Zestimate® history
    Loading
    Loading...

    Owner options

    List your home for rent

    $3,030/mo

    Rent Zestimate®

    Find your next renter with Zillow Rental Manager. Plus, with online applications, you can quickly screen prospective tenants – for free.

    Learn more

    $3,030/mo

    Rent Zestimate®

    Refinance and save

    $4,117/mo

    Est. payment

    Refinancing to a lower rate could help reduce your monthly payments and save thousands over the life of the loan.

    See today's rates

    $4,117/mo

    Est. payment

    Explore your selling options

    Work with a Zillow partner agent

    Leverage their expertise and Zillow's premium Showcase listings to get your home seen by more buyers.

    Get started

    List with your own agent

    Get your home in front of millions of buyers by listing it on Zillow.

    Learn how to do it

    Sell it yourself

    Take full control of how buyers see your home on Zillow by listing For Sale by Owner (FSBO).

    List your home

    What's special

    Sleek new fixturesUpdated garage doorTinted windowsBrand-new ceiling fansMotorized curtainsSmooth stucco exteriorSpacious walk-in closets
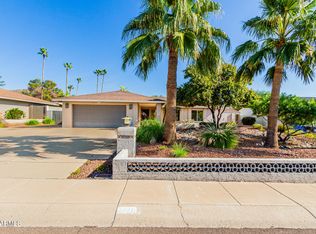
    Stunning Fully Renovated 3-Bed, 2-Bath Home - 2,393 Sq Ft of Modern Comfort & Style Step into luxury with this fully renovated masterpiece, offering 2,393 square feet of beautifully designed living space. From top to bottom, every inch of this home has been updated with care, quality, and attention to detail. Located in a peaceful and well-established neighborhood, this 3-bedroom, 2-bath home is a perfect blend of comfort, functionality, and style. Key Features: " Spacious Layout: Enjoy an open-concept floor plan with generous living areas, ideal for both relaxing and entertaining. " Modern Kitchen: Fully updated with premium cabinetry, elegant countertops, high-end stainless steel appliances, and stylish finishes. " Luxury Bathrooms: Two fully remodeled bathrooms with contemporary fixtures, designer tile work, and spa-inspired touches. " New HVAC & Air Conditioning: Brand-new HVAC system and air conditioning provide year-round comfort and energy efficiency. " New Roof: A brand-new roof ensures peace of mind for years to come. " Immaculate Landscaping: Professionally designed and fully decorated with mature trees and fresh greenery that add beauty and private " Move-In Ready: Everything from floors to fixtures has been upgraded, so you can simply move in and enjoy. Additional Highlights: " Updated plumbing and electrical " Energy-efficient windows and insulation " Fresh interior and exterior paint " Large backyard perfect for entertaining or relaxing " Plenty of natural light throughout " Spacious bedrooms with ample closet space This home is not just a renovationit's a complete transformation. Whether you're a growing family, a first-time buyer, or simply looking for a turnkey home with timeless appeal, this property is the perfect fit.Don't miss your chance to own this incredible home! Come see the beauty and craftsmanship for yourself.

    Zillow last checked:

    Listing updated:

    Listed by:

    Shaun Sayegh 602-909-7897,

    Innovated Realty LLC

    Bought with:

    Jordyn Sell, SA675757000

    Compass

    Source: ARMLS,MLS#: 6840774MLS Logo

    Facts & features

    Interior

    Bedrooms & bathrooms
    • Bedrooms: 3
    • Bathrooms: 2
    Heating
    • Mini Split, Electric, Ceiling
    Cooling
    • Central Air, Ceiling Fan(s), Mini Split, Programmable Thmstat
    Appliances
    • Laundry: Other
    Features
    • Granite Counters, Double Vanity, Eat-in Kitchen, Kitchen Island, Full Bth Master Bdrm, Separate Shwr & Tub
    • Flooring: Tile
    • Windows: Double Pane Windows
    • Has basement: No
    Interior area
    • Total structure area: 2,393
    • Total interior livable area: 2,393 sqft

    Property

    Parking
    • Total spaces: 6
    • Parking features: Garage, Open
    • Garage spaces: 2
    • Uncovered spaces: 4
    Features
    • Stories: 1
    • Pool features: None
    • Spa features: None
    • Fencing: Block
    Lot
    • Size: 9,976 sqft
    • Features: Sprinklers In Rear, Sprinklers In Front, Corner Lot, Gravel/Stone Front, Gravel/Stone Back, Grass Front, Grass Back, Auto Timer H2O Front, Auto Timer H2O Back
    Details
    • Parcel number: 21446113

    Construction

    Type & style
    • Home type: SingleFamily
    • Property subtype: Single Family Residence
    Materials
    • Wood Frame, Painted
    • Roof: Composition
    Condition
    • Year built: 1981

    Utilities & green energy

    • Electric: 220 Volts in Kitchen
    • Sewer: Public Sewer
    • Water: City Water

    Community & neighborhood

    Location
    • Region: Phoenix
    • Subdivision: GOLD KEY ESTATES UNIT 2

    Other

    Other facts
    • Listing terms: Cash,Conventional,FHA,VA Loan
    • Ownership: Fee Simple

    Price history

    DateEventPrice
    6/2/2025Sold$725,000+2.3%$303/sqft
    Source: ARMLS #6840774 Report a problem
    4/29/2025Pending sale$709,000$296/sqft
    Source: ARMLS #6840774 Report a problem
    4/24/2025Price change$709,000-1.4%$296/sqft
    Source: ARMLS #6840774 Report a problem
    3/25/2025Listed for sale$719,000+358.3%$300/sqft
    Source: ARMLS #6840774 Report a problem
    2/16/2012Sold$156,900-1.9%$66/sqft
    Source: ARMLS #4705366 Report a problem
    1/24/2012Listed for sale$159,900$67/sqft
    Source: Realty One Group #4705366 Report a problem

    Public tax history

    YearProperty taxesTax assessment
    2025$2,252 +2.6%$45,320 -2.4%
    2024$2,195 +2.3%$46,450 +92.8%
    2023$2,146 -1.1%$24,092 -21.7%
    2022$2,169 +1.9%$30,750 +2.1%
    2021$2,130 -0.4%$30,130 +8.6%
    2020$2,139 +3.8%$27,750 +5%
    2019$2,062 $26,430 +2.4%
    2018$2,062 +4.7%$25,800 +5.7%
    2017$1,969 +9.5%$24,400 +9.8%
    2016$1,798 +7.4%$22,220 +8%
    2015$1,673 $20,570 +32.5%
    2014-- $15,530 +4.7%
    2013-- $14,830 -2.1%
    2012-- $15,150 -15.4%
    2011-- $17,900 -11%
    2010-- $20,120 -20.5%
    2009-- $25,300 -16.5%
    2008-- $30,300 +14.1%
    2007-- $26,550 +53.9%
    2006-- $17,250
    2005-- $17,250 +8.5%
    2004-- $15,900
    2003-- $15,900 +22.3%
    2002-- $13,000

    Find assessor info on the county website

    Neighborhood: North Mountain

    Nearby schools

    GreatSchools rating
    Schools provided by the listing agent
    • Elementary: Hidden Hills Elementary School
    • Middle: Shea Middle School
    • High: Shadow Mountain High School
    • District: Paradise Valley Unified District

    Source: ARMLS. This data may not be complete. We recommend contacting the local school district to confirm school assignments for this home.

    Get a cash offer in 3 minutes
    Find out how much your home could sell for in as little as 3 minutes with a no-obligation cash offer.
    Estimated market value
    $714,300
    Get a cash offer in 3 minutes
    Find out how much your home could sell for in as little as 3 minutes with a no-obligation cash offer.
    Estimated market value
    $714,300