Skip main navigation
Off market
  • $773,900

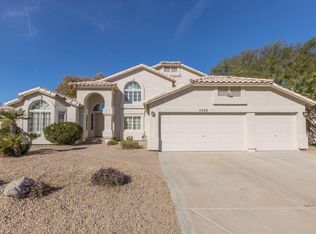
    14201 N 17th Street, Phoenix, AZ 85022

    4beds
    3baths
    2,748sqft
    Single Family Residence
    Built in 1994
    -- sqft lot
    $773,900 Zestimate®
    $282/sqft
    $3,087 Estimated rent

    Home value

    $773,900

    $689,000 - $875,000

    $3,087/mo

    Zestimate® history
    Loading
    Loading...

    Owner options

    List your home for rent

    $3,087/mo

    Rent Zestimate®

    Find your next renter with Zillow Rental Manager. Plus, with online applications, you can quickly screen prospective tenants – for free.

    Learn more

    $3,087/mo

    Rent Zestimate®

    Refinance and save

    $4,478/mo

    Est. payment

    Refinancing to a lower rate could help reduce your monthly payments and save thousands over the life of the loan.

    See today's rates

    $4,478/mo

    Est. payment

    Explore your selling options

    Work with a Zillow partner agent

    Leverage their expertise and Zillow's premium Showcase listings to get your home seen by more buyers.

    Get started

    List with your own agent

    Get your home in front of millions of buyers by listing it on Zillow.

    Learn how to do it

    Sell it yourself

    Take full control of how buyers see your home on Zillow by listing For Sale by Owner (FSBO).

    List your home

    What's special

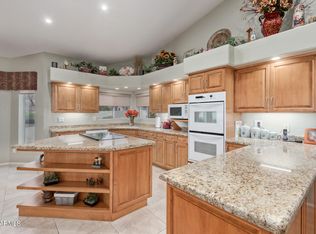
    Area of Prestigious Homes in Pt Mountain Side. Beautifully decorated upgrades galore, 2 comm heated pools-spa tropical lush landscape spacious covered flagstone patio cfans t/o cooks will love built in bq +Ref, mature citrus, ideal split FLR Plan so light + contemporary MB offers sit area, bay window, stylish neutral wood FL in LR/DR. Enormious Eat-in IS Kit w ceramic Tile Corian CNT Built in Cab in Bedroom do not convey. Give two hour notice to show this gem.

    This property is off market, which means it's not currently listed for sale or rent on Zillow. This may be different from what's available on other websites or public sources.
    Zillow last checked:

    Listing updated:

    Listed by:

    Etta Zinn,

    Prime Desert Properties

    Bought with:

    Anthony B Helm, SA018558000

    Prestige Realty

    Source: ARMLS,MLS#: 2018125MLS Logo

    Facts & features

    Interior

    Bedrooms & bathrooms
    • Bedrooms: 4
    • Bathrooms: 3
    Primary bedroom
    • Area: 480
    • Dimensions: 16.00 x 30.00
    Bedroom 2
    • Area: 182
    • Dimensions: 13.00 x 14.00
    Bedroom 3
    • Area: 130
    • Dimensions: 10.00 x 13.00
    Bedroom 4
    • Area: 121
    • Dimensions: 11.00 x 11.00
    Dining room
    • Area: 150
    • Dimensions: 10.00 x 15.00
    Family room
    • Area: 255
    • Dimensions: 15.00 x 17.00
    Kitchen
    • Area: 360
    • Dimensions: 18.00 x 20.00
    Living room
    • Area: 270
    • Dimensions: 15.00 x 18.00
    Heating
    • Electric
    Cooling
    • Central Air
    Features
    • Double Vanity, Eat-in Kitchen, Breakfast Bar, Kitchen Island, Pantry, Full Bth Master Bdrm, Separate Shwr & Tub
    • Windows: Skylight(s)
    • Has fireplace: Yes
    • Fireplace features: Family Room, Gas
    Interior area
    • Total structure area: 2,748
    • Total interior livable area: 2,748 sqft

    Property

    Parking
    • Total spaces: 3
    • Parking features: Garage Door Opener
    • Garage spaces: 3
    Features
    • Stories: 1
    • Patio & porch: Covered
    • Exterior features: Playground
    • Pool features: None
    • Spa features: None
    • Fencing: Block
    Lot
    • Features: Sprinklers In Rear, Sprinklers In Front, Desert Front
    Details
    • Parcel number: 21447761

    Construction

    Type & style
    • Home type: SingleFamily
    • Property subtype: Single Family Residence
    Materials
    • Stucco, Painted, Block
    • Roof: Tile
    Condition
    • Year built: 1994
    Details
    • Builder name: Blandford

    Utilities & green energy

    • Sewer: Public Sewer
    • Water: City Water
    Green energy
    • Energy efficient items: Multi-Pane Wndws

    Community & neighborhood

    Community
    • Community features: Community Spa, Community Spa Htd, Playground
    Location
    • Region: Phoenix
    • Subdivision: Estates At Tapatio Cliffs

    HOA & financial

    HOA
    • Has HOA: Yes
    • HOA fee: $83 monthly
    • Services included: Cable TV, Maintenance Grounds

    Other

    Other facts
    • Listing terms: Cash,Conventional
    • Ownership: Fee Simple

    Price history

    DateEventPrice
    10/8/2003Sold$350,000$127/sqft
    Source: ARMLS #2018125 Report a problem

    Public tax history

    Tax history is unavailable.

    Neighborhood: Paradise Valley

    Nearby schools

    GreatSchools rating
    Schools provided by the listing agent
    • Elementary: Hidden Hills Elementary School
    • Middle: Shea Middle School
    • High: Shadow Mountain High School
    • District: Paradise Valley Unified District

    Source: ARMLS. This data may not be complete. We recommend contacting the local school district to confirm school assignments for this home.

    Get a cash offer in 3 minutes
    Find out how much your home could sell for in as little as 3 minutes with a no-obligation cash offer.
    Estimated market value
    $773,900
    Get a cash offer in 3 minutes
    Find out how much your home could sell for in as little as 3 minutes with a no-obligation cash offer.
    Estimated market value
    $773,900