Welcome to 14201 Poplar St! This beautifully renovated 3-bedroom, 1-bath Southgate home has been completely rehabbed from top to bottom and is truly move-in ready. Inside, refinished original white oak hardwood floors bring warmth and character to the living room, hallway and primary bedroom. The updated kitchen features quartz countertops, waterproof tongue-and-groove LVP flooring, stainless steel sink and new stainless dishwasher, while the bathroom features stylish tile throughout. Step outside to a spacious backyard oasis with a large composite deck, small pond, utility shed and established perennials offering blooms throughout spring, summer and fall. Walk to Fordline Elementary and enjoy quick access to Southgate dining, entertainment and shopping, with the Detroit River waterfront less than 10 minutes away. Beautifully updated inside and out—schedule your showing today! ***Open house Sat 10/3 from 11am to 2pm***
Contingent
$194,900
14201 Poplar St, Southgate, MI 48195
3beds
1,766sqft
Single Family Residence
Built in 1964
5,662 Square Feet Lot
$195,200 Zestimate®
$110/sqft
$-- HOA
What's special
Small pondUtility shedSpacious backyard oasisLarge composite deckQuartz countertopsWaterproof tongue-and-groove lvp flooringUpdated kitchen
- 22 days
- 758
- 109
Zillow last checked:
Listing updated:
Listed by:
Nick Butman 734-646-7807,
Help U Sell Metro Detroit 734-362-1111
Source: MiRealSource,MLS#: 50223087 Originating MLS: Southeastern Border Association of REALTORS
Facts & features
Interior
Bedrooms & bathrooms
- Bedrooms: 3
- Bathrooms: 1
- Full bathrooms: 1
- Main level bathrooms: 1
- Main level bedrooms: 2
Bedroom 1
- Features: Carpet
- Level: Upper
- Area: 280
- Dimensions: 28 x 10
Bedroom 2
- Features: Wood
- Level: Main
- Area: 132
- Dimensions: 12 x 11
Bedroom 3
- Features: Wood
- Level: Main
- Area: 120
- Dimensions: 10 x 12
Bathroom 1
- Features: Tile
- Level: Main
- Area: 40
- Dimensions: 8 x 5
Family room
- Features: Concrete
- Level: Basement
- Area: 378
- Dimensions: 27 x 14
Kitchen
- Level: Main
- Area: 130
- Dimensions: 13 x 10
Living room
- Features: Wood
- Level: Main
- Area: 168
- Dimensions: 14 x 12
Heating
- Forced Air, Natural Gas
Cooling
- Central Air
Appliances
- Included: Dishwasher, Disposal, Dryer, Microwave, Range/Oven, Refrigerator, Washer
- Laundry: In Basement
Features
- Flooring: Carpet, Wood, Concrete
- Has basement: Yes
- Has fireplace: No
Interior area
- Total structure area: 1,766
- Total interior livable area: 1,766 sqft
- Finished area above ground: 1,070
- Finished area below ground: 696
Property
Features
- Levels: One and One Half
- Stories: 1.5
- Frontage type: Road
- Frontage length: 40
Lot
- Size: 5,662 Square Feet
- Dimensions: 40 x 137 x 40 x 137
Details
- Parcel number: 53011010171000
- Special conditions: Private
Construction
Type & style
- Home type: SingleFamily
- Architectural style: Bungalow
- Property subtype: Single Family Residence
Materials
- Vinyl Siding
- Foundation: Basement
Condition
- New construction: No
- Year built: 1964
Utilities & green energy
- Sewer: Public Sanitary
- Water: Public
Community & HOA
Community
- Subdivision: Roberts Realty Co Tri Highways Sub
HOA
- Has HOA: No
Location
- Region: Southgate
Financial & listing details
- Price per square foot: $110/sqft
- Tax assessed value: $68,400
- Annual tax amount: $2,456
- Date on market: 9/26/2026
- Cumulative days on market: 23 days
- Listing agreement: Exclusive Right To Sell
- Listing terms: Cash,Conventional,FHA,VA Loan
Estimated market value
$195,200
$185,000 - $205,000
$1,803/mo
Price history
| Date | Event | Price |
|---|---|---|
| 10/5/2026 | Contingent | $194,900$110/sqft |
Source:  MiRealSource #50223087 Report a problem | ||
| 9/26/2026 | Listed for sale | $194,900+94.9%$110/sqft |
Source: MiRealSource #50223087 Report a problem | ||
| 3/4/2026 | Sold | $100,000$57/sqft |
Source: Public Record Report a problem | ||
Public tax history
| Year | Property taxes | Tax assessment |
|---|---|---|
| 2025 | -- | $68,400 +11.2% |
| 2024 | -- | $61,500 +11% |
| 2023 | -- | $55,400 +11% |
| 2022 | -- | $49,900 +11.4% |
| 2021 | -- | $44,800 |
| 2020 | $1,987 +4.6% | $44,800 +10.6% |
| 2019 | $1,900 | $40,500 +11.3% |
| 2018 | $1,900 | $36,400 +7.4% |
| 2017 | -- | $33,900 -2% |
| 2016 | $1,328 | $34,600 +3.6% |
| 2015 | $1,328 -55.9% | $33,400 +6% |
| 2013 | $3,010 +126.7% | $31,500 +6.8% |
| 2012 | $1,328 | $29,500 -26.1% |
| 2010 | -- | $39,900 -7% |
| 2009 | -- | $42,900 -14.9% |
| 2008 | -- | $50,400 -5.6% |
| 2007 | -- | $53,400 +3.5% |
| 2005 | $1,017 | $51,600 +3% |
| 2003 | -- | $50,100 +66.4% |
| 2001 | -- | $30,109 +3.2% |
| 2000 | $1,250 | $29,176 |
Find assessor info on the county website
Monthly payment
Est. payment
Payment breakdown
Explore the cost of this home by adjusting the details. Changes won't be saved.Climate risks
Neighborhood: 48195
Nearby schools
Schools provided by the listing agent
- Elementary: Southgate Fordline
- Middle: Southgate Davidson
- High: Southgate Anderson
- District: Southgate Community School District
Source: MiRealSource. This data may not be complete. We recommend contacting the local school district to confirm school assignments for this home.
Similar homes
- $214,9003 bd2 ba1.3k sqft13835 Helen St, Southgate, MI 48195For Sale
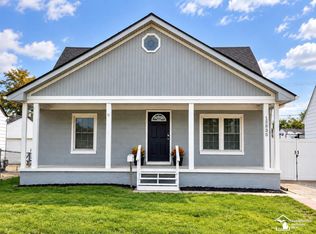
 MLS ID #50220379, Lisa Kinney, BBR Realty. MiRealSource
- $218,0003 bd1 ba1.7k sqft13249 Longtin St, Southgate, MI 48195For Sale
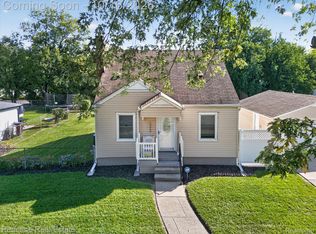
 MLS ID #20261081600, Matthew Talbot, Redefine Real Estate. Realcomp II
- $239,9003 bd2 ba1.7k sqft15621 Cameron St, Southgate, MI 48195For Sale
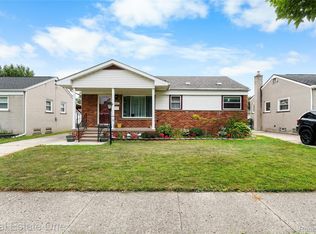 MLS ID #20261084244, Lakshmi Subbiah, Real Estate One-Southgate. Realcomp II
- $234,9004 bd2 ba1.5k sqft16343 Drake St, Southgate, MI 48195For Sale
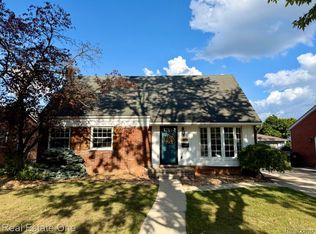 MLS ID #20261083300, Michael J Moore, Real Estate One-Dbn Hts/Dbn. Realcomp II
- $150,0003 bd1 ba1k sqft13361 Helen St, Southgate, MI 48195For SaleMLS ID #20261082591, Robert Neely, Keller Williams Legacy. Realcomp II
- $198,9003 bd2 ba1.2k sqft4215 Duplex Ave, Lincoln Park, MI 48146For SaleMLS ID #20261084458, Ron Anderson Jr, Remirus. Realcomp II
- $180,0002 bd1 ba1k sqft12656 Helen St, Southgate, MI 48195For SaleMLS ID #20261075757, Michael Perna, EXP Realty The Perna Team. Realcomp II
- $264,9003 bd1 ba1.9k sqft14583 Poplar St, Southgate, MI 48195For SaleMLS ID #20261081166, Jessica Killingback, Real Estate One-Southgate. Realcomp II
- $199,9003 bd2 ba2.1k sqft979 Liberty Ave, Lincoln Park, MI 48146New ConstructionMLS ID #20261079748, Richard Childs, Coldwell Banker Professionals-Northville. Realcomp II
- $209,9003 bd1 ba2k sqft1765 Kings Hwy, Lincoln Park, MI 48146For SaleMLS ID #20261084449, Jeffery Hider, Empire Realty Group. Realcomp II
- $249,9003 bd1 ba2.2k sqft14459 Balsam St, Southgate, MI 48195For SaleMLS ID #20261082510, Mike Harajli, RE/MAX Dream Properties. Realcomp II
- $269,9994 bd2 ba1.9k sqft15423 Irene St, Southgate, MI 48195For SaleMLS ID #20261082496, Maria Browe, 3Sixty5 Realty. Realcomp II
- $224,9003 bd2 ba1.3k sqft12748 Argyle St, Southgate, MI 48195For SaleMLS ID #20261043627, Jason Senior, JBlake Realty LLC. Realcomp II
- $245,0003 bd3 ba1.9k sqft12960 Walnut St, Southgate, MI 48195For SaleMLS ID #20261080837, Jack Thomas, Jason Mitchell Real Estate Group Michigan LLC. Realcomp II
- $200,0003 bd2 ba1.5k sqft15625 Moore Ave, Allen Park, MI 48101For SaleMLS ID #20261082077, Greg Kime, Kime Realty. Realcomp II
- $194,9003 bd2 ba1.7k sqft1947 Goddard St, Wyandotte, MI 48192For SaleMLS ID #20261071531, Scott R Gailey, Scott Gailey. Realcomp II
- $199,9993 bd2 ba1.6k sqft14147 Huntington St, Riverview, MI 48193For SaleMLS ID #50219918, Zach Schlacht, Real Estate One Southgate. MiRealSource
