A fabulous and elegant home at the top floor affords glorious cathedral ceilings in the main living areas. Sit out on a three season balcony connecting the living room and kitchen! Cozy up to the wood burning fireplace in winter or eat out when those summer evenings come around again. Glowing wood floors for the living areas and bedrooms and unique ceramics for the kitchen and bathrooms. A custom chefs kitchen boasts silestone countertops, wraparound 30" white cabinetry with ultra clean lines, stainless steel appliances and a wonderful breakfasting area. The main bedroom has a private updated bath and guest bedroom has an updated full bath just opposite. Updated windows and doors, 2019 refrig. Fire sprinkler system, 2023 electric water heater, 2023 HVAC, Updated Bryant heater relocated from the now raised hall ceiling, room for the beach chairs at balcony closet. Washer & dryer at rear of kitchen. Hunter Douglas blinds and two wall mounted TV's are included! Start enjoying this wonderful home now!
Sold for $270,000
$270,000
14201 Quail Creek Way Unit 301, Sparks, MD 21152
2beds
1,161sqft
Condominium
Built in 1988
-- sqft lot
$283,500 Zestimate®
$233/sqft
$1,908 Estimated rent
Home value
$283,500
$269,000 - $298,000
$1,908/mo
Zestimate® history
Owner options
List your home for rent
$1,908/mo
Rent Zestimate®
Find your next renter with Zillow Rental Manager. Plus, with online applications, you can quickly screen prospective tenants – for free.
$1,908/mo
Rent Zestimate®
Refinance and save
$1,700/mo
Est. payment
Refinancing to a lower rate could help reduce your monthly payments and save thousands over the life of the loan.
$1,700/mo
Est. payment
Explore your selling options
Work with a Zillow partner agent
Leverage their expertise and Zillow's premium Showcase listings to get your home seen by more buyers.
Get startedList with your own agent
Get your home in front of millions of buyers by listing it on Zillow.
Learn how to do itSell it yourself
Take full control of how buyers see your home on Zillow by listing For Sale by Owner (FSBO).
List your homeWhat's special
Private updated bathUnique ceramicsGuest bedroomGlorious cathedral ceilingsCustom chefs kitchenUpdated windowsSilestone countertops
Zillow last checked:
Listing updated:
Listed by:
David Marshall 410-746-4452,
Long & Foster Real Estate, Inc.
Bought with:
Jackie Nicoll, 640348
Long & Foster Real Estate, Inc.
Source: Bright MLS,MLS#: MDBC2089030
Facts & features
Interior
Bedrooms & bathrooms
- Bedrooms: 2
- Bathrooms: 2
- Full bathrooms: 2
- Main level bathrooms: 2
- Main level bedrooms: 2
Rooms
- Room types: Living Room, Dining Room, Bedroom 2, Kitchen, Bedroom 1
Basement
- Area: 0
Heating
- Forced Air, Electric
Cooling
- Ceiling Fan(s), Central Air, Electric
Appliances
- Included: Microwave, Built-In Range, Dishwasher, Disposal, Dryer, Refrigerator, Washer, Water Heater, Electric Water Heater
- Laundry: Dryer In Unit, Washer In Unit, In Unit
Features
- Breakfast Area, Built-in Features, Ceiling Fan(s), Combination Dining/Living, Dining Area, Open Floorplan, Eat-in Kitchen, Kitchen - Galley, Kitchen - Gourmet, Kitchen - Table Space, Primary Bath(s), Bathroom - Tub Shower, Upgraded Countertops, Walk-In Closet(s), Cathedral Ceiling(s)
- Flooring: Wood
- Doors: Sliding Glass
- Windows: Double Hung, Double Pane Windows, Replacement, Screens, Window Treatments
- Has basement: No
- Number of fireplaces: 1
- Fireplace features: Glass Doors, Wood Burning
Interior area
- Total structure area: 1,161
- Total interior livable area: 1,161 sqft
- Finished area above ground: 1,161
- Finished area below ground: 0
Property
Parking
- Parking features: Off Street
Accessibility
- Accessibility features: None
Features
- Levels: One
- Stories: 1
- Exterior features: Sidewalks, Street Lights, Balcony
- Pool features: None
Details
- Additional structures: Above Grade, Below Grade
- Parcel number: 04082100007885
- Zoning: RESIDENTIAL
- Special conditions: Standard
Construction
Type & style
- Home type: Condo
- Architectural style: Traditional
- Property subtype: Condominium
- Attached to another structure: Yes
Materials
- Brick
Condition
- Excellent
- New construction: No
- Year built: 1988
Utilities & green energy
- Sewer: Public Sewer
- Water: Public
- Utilities for property: Water Available, Sewer Available, Electricity Available, Cable Connected
Community & HOA
Community
- Security: Fire Sprinkler System
- Condo and coop fee: $225 monthly
- Subdivision: Quail Creek
HOA
- Has HOA: No
- Amenities included: None
- Services included: Common Area Maintenance, Maintenance Structure, Management, Snow Removal, Trash, Reserve Funds, Water
- HOA name: Pelican Property Management
Location
- Region: Sparks
Financial & listing details
- Price per square foot: $233/sqft
- Tax assessed value: $194,667
- Annual tax amount: $2,359
- Date on market: 2/20/2024
- Listing agreement: Exclusive Right To Sell
- Inclusions: 2 Tv's And Brackets
- Ownership: Condominium
Price history
| Date | Event | Price |
|---|---|---|
| 3/22/2024 | Sold | $270,000-1.8%$233/sqft |
Source:  Bright MLS #MDBC2089030 Report a problem Bright MLS #MDBC2089030 Report a problem | ||
| 2/23/2024 | Pending sale | $275,000$237/sqft |
Source: Bright MLS #MDBC2089030 Report a problem | ||
| 2/20/2024 | Listed for sale | $275,000+57.1%$237/sqft |
Source: Bright MLS #MDBC2089030 Report a problem | ||
| 3/17/2011 | Sold | $175,000-12.5%$151/sqft |
Source: Public Record Report a problem | ||
| 10/16/2010 | Listed for sale | $199,900+114.9%$172/sqft |
Source: NRT MidAtlantic #BC7459421 Report a problem | ||
| 3/20/1997 | Sold | $93,000$80/sqft |
Source: Public Record Report a problem | ||
Public tax history
| Year | Property taxes | Tax assessment |
|---|---|---|
| 2025 | $3,769 +53.7% | $210,000 +3.8% |
| 2024 | $2,452 +3.9% | $202,333 +3.9% |
| 2023 | $2,359 +4.1% | $194,667 +4.1% |
| 2022 | $2,266 +1.3% | $187,000 +1.3% |
| 2021 | $2,238 +1.3% | $184,667 +1.3% |
| 2020 | $2,210 +1.3% | $182,333 +1.3% |
| 2019 | $2,182 +3.8% | $180,000 +3.8% |
| 2018 | $2,101 +4% | $173,333 +4% |
| 2017 | $2,020 -24.8% | $166,667 +4.2% |
| 2016 | $2,684 | $160,000 |
| 2015 | $2,684 | $160,000 |
| 2014 | $2,684 | $160,000 -5.9% |
| 2013 | -- | $170,000 |
| 2012 | -- | $170,000 |
| 2011 | -- | $170,000 -20.9% |
| 2010 | -- | $215,000 +8.4% |
| 2009 | -- | $198,332 +9.2% |
| 2008 | -- | $181,666 +10.1% |
| 2007 | -- | $165,000 +11.2% |
| 2006 | -- | $148,332 +12.7% |
| 2005 | -- | $131,666 +14.5% |
| 2004 | -- | $115,000 +7.5% |
| 2003 | -- | $107,000 +8.1% |
| 2002 | -- | $99,000 +8.8% |
| 2001 | -- | $91,000 |
Find assessor info on the county website
Neighborhood: 21152
Nearby homes
- $272,600-- bd-- ba1.1k sqft14203 Quail Creek Way UNIT 106, Sparks Glencoe, MD 21152Off Market
- $292,600-- bd2 ba1.3k sqft14203 Quail Creek Way UNIT 108, Sparks Glencoe, MD 21152Off Market
- $276,7002 bd2 ba1.1k sqft14203 Quail Creek Way UNIT 206, Sparks Glencoe, MD 21152Off Market
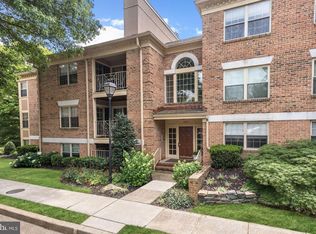
- $300,9003 bd2 ba1.3k sqft14203 Quail Creek Way UNIT 208, Sparks Glencoe, MD 21152Off Market

- $291,5002 bd2 ba1.1k sqft14203 Quail Creek Way UNIT 306, Sparks Glencoe, MD 21152Off Market
- $307,900-- bd-- ba1.3k sqft14203 Quail Creek Way UNIT 308, Sparks Glencoe, MD 21152Off Market
- $247,5002 bd2 ba1.1k sqft14205 Quail Creek Way UNIT 101, Sparks Glencoe, MD 21152Sold
- $271,2002 bd2 ba1.1k sqft14205 Quail Creek Way UNIT 102, Sparks Glencoe, MD 21152Off Market
Nearby schools
GreatSchools rating
- 10/10Sparks Elementary SchoolGrades: K-5Distance: 2.2 mi
- 9/10Hereford Middle SchoolGrades: 6-8Distance: 4 mi
- 10/10Hereford High SchoolGrades: 9-12Distance: 5.9 mi
Schools provided by the listing agent
- Elementary: Sparks
- Middle: Hereford
- High: Hereford
- District: Baltimore County Public Schools
Source: Bright MLS. This data may not be complete. We recommend contacting the local school district to confirm school assignments for this home.
Get a cash offer in 3 minutes
Find out how much your home could sell for in as little as 3 minutes with a no-obligation cash offer.
Estimated market value
$283,500
Get a cash offer in 3 minutes
Find out how much your home could sell for in as little as 3 minutes with a no-obligation cash offer.
Estimated market value
$283,500
- Maryland
- Baltimore County
- Sparks Glencoe
- 21152
- 14201 Quail Creek Way Unit 301
Nearby cities
Nearby zip codes
Other Sparks Glencoe Topics
