An absolutely stunning contemporary residence with unparalleled design and style in one of the most desirable locations in the Louisville area! Custom-designed and constructed by Castlebuilt Homes, ''Skyfall'' is a modern masterpiece nestled on over 1.3 verdant acres in the Reserve on Rose Island, a sought-after enclave of estate homes adjacent to the Ohio River in Prospect. The commanding curb appeal is highlighted by striking architectural design elements. Step inside the impressive glass entry doors and prepare to be amazed! The incredible entry features a cantilevered stair hall spanning all three floors, highlighted by wooden stair treads and glass landings. The heart of the home, the extraordinary great room with soaring ceilings seamlessly combines the kitchen, dining, and family rooms into a place you'll never want to leave. The phenomenal chef's kitchen features custom cabinetry, top of the line appliances including a Thermador refrigerator and a Thor range, quartz countertops, and a huge center island with waterfall edge. Soaked in natural light, the great room presents a space perfect for both intimate evenings and large-scale entertaining. This room opens via large glass doors to the rear patio overlooking the beautiful backyard with glittering saltwater fiberglass pool and 365 turf surround, a true oasis! Back inside, the first floor primary suite boasts a spa-like primary bathroom, the walk-in owner's closet that resembles a high-end boutique, and access to a private screened-in rear porch with dual-sided fireplace. A laundry room, drop zone/mudroom, access to the 3-car garage, as well as a powder room and bespoke home office complete this level. Upstairs, you'll find a loft-style family room and three spacious bedrooms, each with their own en-suite bathroom and walk-in closet. The finished lower level, perfect for entertaining, includes a family room, outstanding wet bar with large island, home gym, and guest suite with bathroom, as well as plenty of storage space. The outdoor spaces extend your living spaces throughout the seasons, whether you are lounging by the pool, grilling on the terrace, or enjoying the bucolic acreage while spotting frequent wildlife visitors. Additional highlights include a full-house generator, home systems outfitted with Control4, and WiFi mesh throughout the house. Skyfall presents an opportunity unlike any other for the discerning buyer, looking for sleek perfection and a lifestyle of which many can only dream.
Pending
Price cut: $295K (7/30)
$2,000,000
14201 Reserve Cv, Prospect, KY 40059
5beds
6,181sqft
Single Family Residence
Built in 2021
1.31 Acres Lot
$-- Zestimate®
$324/sqft
$108/mo HOA
What's special
- 69 days
- 1,226
- 76
Zillow last checked:
Listing updated:
Listed by:
The Ormerod Team 502-432-9825,
Lenihan Sotheby's Int'l Realty
Source: Metro Search Inc. LLC DBA Apex MLS,MLS#: 1724802
Facts & features
Interior
Bedrooms & bathrooms
- Bedrooms: 5
- Bathrooms: 6
- Full bathrooms: 5
- 1/2 bathrooms: 1
Primary bedroom
- Level: First
Bedroom
- Level: Second
Bedroom
- Level: Second
Bedroom
- Level: Second
Bedroom
- Level: Basement
Primary bathroom
- Level: First
Half bathroom
- Level: First
Full bathroom
- Level: Second
Full bathroom
- Level: Second
Full bathroom
- Level: Second
Full bathroom
- Level: Basement
Dining room
- Level: First
Family room
- Level: Basement
Foyer
- Level: First
Great room
- Level: First
Gym
- Level: Basement
Kitchen
- Level: First
Laundry
- Level: First
Loft
- Level: Second
Office
- Level: First
Heating
- Forced Air, Natural Gas
Cooling
- Central Air
Features
- Basement: Walkout Finished
- Number of fireplaces: 2
Interior area
- Total structure area: 4,663
- Total interior livable area: 6,181 sqft
- Finished area above ground: 4,663
- Finished area below ground: 1,518
Property
Parking
- Total spaces: 3
- Parking features: Attached, Driveway
- Attached garage spaces: 3
- Has uncovered spaces: Yes
Features
- Stories: 2
- Patio & porch: Screened Porch, Patio
- Fencing: Farm
Lot
- Size: 1.31 Acres
Details
- Parcel number: 0201D001
Construction
Type & style
- Home type: SingleFamily
- Architectural style: Contemporary
- Property subtype: Single Family Residence
Materials
- Brick, Stucco
- Foundation: Concrete Perimeter
- Roof: Metal,Shingle
Condition
- Year built: 2021
Utilities & green energy
- Sewer: Septic Tank
- Water: Public
- Utilities for property: Electricity Connected, Natural Gas Connected
Community & HOA
Community
- Subdivision: Reserve On Rose Island
HOA
- Has HOA: Yes
- HOA fee: $1,300 annually
Location
- Region: Prospect
Financial & listing details
- Price per square foot: $324/sqft
- Tax assessed value: $1,100,000
- Annual tax amount: $13,584
- Date on market: 7/30/2026
- Electric utility on property: Yes
Estimated market value
Not available
Estimated sales range
Not available
Not available
Price history
| Date | Event | Price |
|---|---|---|
| 9/30/2026 | Listing removed | $9,500$2/sqft |
Source: Metro Search Inc. LLC DBA Apex MLS #1710083 Report a problem | ||
| 9/26/2026 | Pending sale | $2,000,000$324/sqft |
Source:  Metro Search Inc. LLC DBA Apex MLS #1724802 Report a problem Metro Search Inc. LLC DBA Apex MLS #1724802 Report a problem | ||
| 7/30/2026 | Price change | $2,000,000-12.9%$324/sqft |
Source: Metro Search Inc. LLC DBA Apex MLS #1724802 Report a problem | ||
| 4/9/2026 | Price change | $2,295,000-10.9%$371/sqft |
Source: Metro Search Inc. LLC DBA Apex MLS #1700784 Report a problem | ||
| 2/27/2026 | Listed for rent | $9,500$2/sqft |
Source: Metro Search Inc. LLC DBA Apex MLS #1710083 Report a problem | ||
| 10/15/2025 | Price change | $2,575,000-0.9%$417/sqft |
Source: Metro Search Inc. LLC DBA Apex MLS #1700784 Report a problem | ||
| 8/19/2025 | Price change | $2,599,000-7.2%$420/sqft |
Source: Metro Search Inc. LLC DBA Apex MLS #1692136 Report a problem | ||
| 7/17/2025 | Listed for sale | $2,800,000+1500%$453/sqft |
Source: Metro Search Inc. LLC DBA Apex MLS #1692136 Report a problem | ||
| 9/16/2020 | Sold | $175,000$28/sqft |
Source: Public Record Report a problem | ||
| 4/29/2020 | Price change | $175,000-36.4%$28/sqft |
Source: EXP Realty LLC #1547088 Report a problem | ||
| 12/13/2019 | Price change | $275,000-5.2%$44/sqft |
Source: EXP Realty LLC #1547088 Report a problem | ||
| 11/1/2019 | Price change | $290,000-6.5%$47/sqft |
Source: EXP Realty LLC #1547088 Report a problem | ||
| 9/1/2019 | Price change | $310,000-85.9%$50/sqft |
Source: BERKSHIRE HATHAWAY HomeServices, Parks & Weisberg Realtors #1530756 Report a problem | ||
| 8/7/2019 | Price change | $2,200,000+609.7%$356/sqft |
Source: BERKSHIRE HATHAWAY HomeServices, Parks & Weisberg Realtors #1484440 Report a problem | ||
| 6/26/2019 | Listed for sale | $310,000-85.9%$50/sqft |
Source: BERKSHIRE HATHAWAY HomeServices, Parks & Weisberg Realtors #1484440 Report a problem | ||
| 9/25/2018 | Listed for sale | $2,200,000$356/sqft |
Source: BERKSHIRE HATHAWAY HomeServices, Parks & Weisberg Realtors #1484440 Report a problem | ||
Public tax history
| Year | Property taxes | Tax assessment |
|---|---|---|
| 2025 | $13,584 +0.1% | $1,100,000 |
| 2024 | $13,573 -0.5% | $1,100,000 |
| 2023 | $13,639 +79.4% | $1,100,000 +78.9% |
| 2022 | $7,604 +255.3% | $615,000 +251.4% |
| 2021 | $2,140 -38.7% | $175,000 -38.6% |
| 2020 | $3,494 +1% | $285,000 |
| 2019 | $3,461 0% | $285,000 |
| 2018 | $3,462 +10.6% | $285,000 |
| 2017 | $3,130 | $285,000 |
| 2013 | $3,130 | $285,000 |
| 2011 | -- | $285,000 |
| 2010 | -- | $285,000 |
| 2009 | -- | $285,000 |
Find assessor info on the county website
Monthly payment
Est. payment
Payment breakdown
Explore the cost of this home by adjusting the details. Changes won't be saved.Climate risks
Neighborhood: 40059
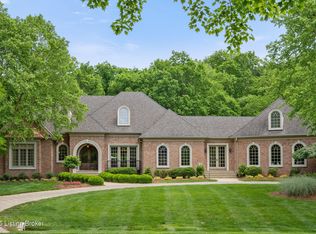
Similar homes
- $1,999,9005 bd6 ba5.1k sqft6522 Rosecliff Ct, Prospect, KY 40059For Sale

 MLS ID #1724564, Stephanie L Gilezan, EXP Realty LLC. Metro Search Inc. LLC DBA Apex MLS
 - $2,000,0004 bd5 ba6.7k sqft8804 Wolf Pen Branch Rd, Prospect, KY 40059For Sale
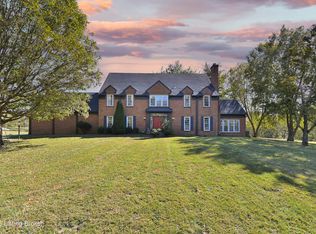 MLS ID #1702550, Gant B Hill, Gant Hill & Associates, LLC. Metro Search Inc. LLC DBA Apex MLS
 - $1,750,0005 bd7 ba6.4k sqft4945 Spring Farm Rd, Prospect, KY 40059For Sale
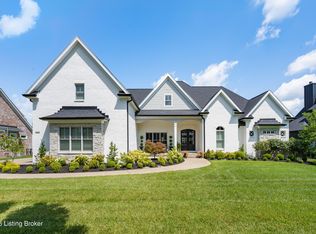 MLS ID #1729600, Judie Parks, BERKSHIRE HATHAWAY HomeServices, Parks & Weisberg Realtors. Metro Search Inc. LLC DBA Apex MLS
 - $2,165,0005 bd5 ba6k sqft7734 Woodbridge Hill Ln, Prospect, KY 40059For Sale
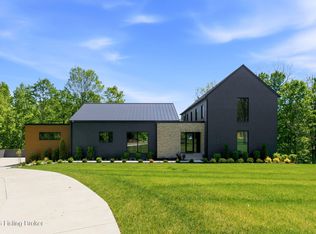 MLS ID #1729230, Libby E Loeser, Kentucky Select Properties. Metro Search Inc. LLC DBA Apex MLS
 - $1,595,0005 bd4 ba6.3k sqft11732 Paramont Way, Prospect, KY 40059For SaleMLS ID #1729729, Elizabeth A Oldham, Trueblood Real Estate. Metro Search Inc. LLC DBA Apex MLS
- $1,195,0005 bd6 ba6.3k sqft7709 Cedar Ridge Ct, Prospect, KY 40059For SaleMLS ID #1730318, Jason Farabee, The Agency Louisville. Metro Search Inc. LLC DBA Apex MLS
- $1,499,0004 bd5 ba6.7k sqft10720 Us Highway 42, Prospect, KY 40059For SaleMLS ID #1729309, Claire Schenk, Kentucky Select Properties. Metro Search Inc. LLC DBA Apex MLS
- $2,345,0004 bd5 ba4.8k sqft6904 Beachland Beach Rd, Prospect, KY 40059For SaleMLS ID #1728759, Jill P Tabor, Keller Williams Collective. Metro Search Inc. LLC DBA Apex MLS
- $2,425,0005 bd7 ba7.2k sqft6517 Rosecliff Ct, Prospect, KY 40059For SaleMLS ID #1714301, Pamela Lawson, Keller Williams Collective. Metro Search Inc. LLC DBA Apex MLS
- $1,875,0005 bd5 ba6.4k sqft8909 Dolls Eyes St, Prospect, KY 40059For SaleMLS ID #1721120, Colleen E Walker, EXP Realty LLC. Metro Search Inc. LLC DBA Apex MLS
- $2,000,0006 bd6 ba4.9k sqft4316 Glenview Ave, Glenview, KY 40025For SaleMLS ID #1728560, Mac Barlow, Kentucky Select Properties. Metro Search Inc. LLC DBA Apex MLS
- $1,290,0004 bd7 ba7.2k sqft7422 Wycliffe Dr, Prospect, KY 40059For SaleMLS ID #1725196, Katie Esterle, White Picket Real Estate. Metro Search Inc. LLC DBA Apex MLS
- $1,750,0006 bd5 ba7.6k sqft5905 Mount Pleasant Dr, Prospect, KY 40059For SaleMLS ID #1689106, Craig Thomas, simpler.realestate. Metro Search Inc. LLC DBA Apex MLS
- $2,300,0005 bd6 ba6.2k sqft8104 Sutherland Farm Rd, Prospect, KY 40059For SaleMLS ID #1716504, Carol Weber, Louisville Realty Group. Metro Search Inc. LLC DBA Apex MLS
- $3,000,0006 bd7 ba9.2k sqft8234 Sutherland Farm Rd, Prospect, KY 40059For SaleMLS ID #1727765, Stephanie L Gilezan, EXP Realty LLC. Metro Search Inc. LLC DBA Apex MLS
- $1,425,0006 bd6 ba6.5k sqft13401 Longwood Ln, Goshen, KY 40026For SaleMLS ID #1723221, Justin M Merrick, Agency Select Real Estate LLC. Metro Search Inc. LLC DBA Apex MLS
- $2,750,0004 bd6 ba4.6k sqft8221 Wolf Pen Branch Rd, Prospect, KY 40059For SaleMLS ID #1727274, Joanne J Owen, Kentucky Select Properties. Metro Search Inc. LLC DBA Apex MLS
- $1,050,0004 bd4 ba3.7k sqft3124 English Way, Prospect, KY 40059For SaleMLS ID #1724021, John Black, The Brokerage. Metro Search Inc. LLC DBA Apex MLS
- $1,265,0004 bd5 ba3.6k sqft6209 Wolf Pen Branch Rd, Prospect, KY 40059For SaleMLS ID #1727237, Jon Mand, Lenihan Sotheby's Int'l Realty. Metro Search Inc. LLC DBA Apex MLS
- $1,650,0005 bd4 ba3.8k sqft2712 Adenmore Ct, Prospect, KY 40059For SaleMLS ID #1712277, Steve Canfield, Canfield Realty Group, LLC. Metro Search Inc. LLC DBA Apex MLS
