Truly ONE OF KIND offering with numerous updates and upgrades throughout. Nestled on over a half acre lot, the exterior features an inground pool, a stunning bluestone patio, shed, and 25 Arborvitaes for added privacy, creating an ideal space to entertain and unwind. Inside, the welcoming entryway leads to a highly functional floor plan with expansive room sizes. Formal living room is filled with natural sunlight. Completely REMODELED kitchen is remarkable, features furniture quality, two toned cabinetry, granite countertops, stainless steel appliance package, a custom subway tile backsplash, and a brick accent wall for added character. The main level also includes a handsome study with gorgeous millwork, beam ceilings and a gorgeous fireplace. Spectacular family room has soaring vaulted ceilings and a floor to ceiling shiplap fireplace. Main level also includes a spacious laundry room with a barn door and a bedroom with an adjacent full bathroom. The second level includes a relaxing master retreat with double closets and a private ensuite, along with two additional bedrooms and both share a full bathroom. The lower level provides a great opportunity to customize the space to your needs. Located in a prime Homer Glen location, close to Old Oak Golf Course, shopping, dining, expressways, parks, and schools. Updates; Kitchen appliances (2024), Washer (2025) Dryer (2024) Patio (2024) Pool Filter and Vacuum (2024) Water Heater and Sump Pump (2024), ROOF (2019) Kitchen remodel (2023)
Closed
$632,000
14201 S Chickasaw Trl, Homer Glen, IL 60491
4beds
2,760sqft
Single Family Residence
Built in 1963
0.51 Acres Lot
$634,700 Zestimate®
$229/sqft
$3,509 Estimated rent
Home value
$634,700
$584,000 - $685,000
$3,509/mo
Zestimate® history
Owner options
List your home for rent
$3,509/mo
Rent Zestimate®
Find your next renter with Zillow Rental Manager. Plus, with online applications, you can quickly screen prospective tenants – for free.
$3,509/mo
Rent Zestimate®
Refinance and save
$4,588/mo
Est. payment
Refinancing to a lower rate could help reduce your monthly payments and save thousands over the life of the loan.
$4,588/mo
Est. payment
Explore your selling options
Work with a Zillow partner agent
Leverage their expertise and Zillow's premium Showcase listings to get your home seen by more buyers.
Get startedList with your own agent
Get your home in front of millions of buyers by listing it on Zillow.
Learn how to do itSell it yourself
Take full control of how buyers see your home on Zillow by listing For Sale by Owner (FSBO).
List your homeWhat's special
Gorgeous fireplaceInground poolBeam ceilingsCustom subway tile backsplashStunning bluestone patioHighly functional floor planWelcoming entryway
Zillow last checked:
Listing updated:
Listed by:
Christine Wilczek 708-420-2424,
Realty Executives Elite,
Jason Bacza 815-260-9548,
Realty Executives Elite
Bought with:
Christine Fischer
RE/MAX 1st Service
Source: MRED as distributed by MLS GRID,MLS#: 12569739
Facts & features
Interior
Bedrooms & bathrooms
- Bedrooms: 4
- Bathrooms: 3
- Full bathrooms: 3
Rooms
- Room types: Breakfast Room, Study, Foyer
Primary bedroom
- Features: Flooring (Hardwood), Window Treatments (Blinds, Curtains/Drapes), Bathroom (Full)
- Level: Second
- Area: 210 Square Feet
- Dimensions: 15X14
Bedroom 2
- Features: Flooring (Hardwood), Window Treatments (Blinds)
- Level: Second
- Area: 156 Square Feet
- Dimensions: 13X12
Bedroom 3
- Features: Flooring (Hardwood), Window Treatments (Blinds)
- Level: Second
- Area: 209 Square Feet
- Dimensions: 19X11
Bedroom 4
- Features: Flooring (Hardwood), Window Treatments (Blinds)
- Level: Main
- Area: 165 Square Feet
- Dimensions: 15X11
Breakfast room
- Features: Flooring (Hardwood)
- Level: Main
- Area: 168 Square Feet
- Dimensions: 14X12
Family room
- Features: Flooring (Hardwood)
- Level: Main
- Area: 462 Square Feet
- Dimensions: 22X21
Foyer
- Features: Flooring (Hardwood)
- Level: Main
- Area: 56 Square Feet
- Dimensions: 8X7
Kitchen
- Features: Kitchen (Eating Area-Breakfast Bar, Breakfast Room, Custom Cabinetry, Granite Counters, Updated Kitchen), Flooring (Hardwood)
- Level: Main
- Area: 252 Square Feet
- Dimensions: 18X14
Laundry
- Features: Flooring (Ceramic Tile)
- Level: Main
- Area: 147 Square Feet
- Dimensions: 21X7
Living room
- Features: Flooring (Hardwood), Window Treatments (Curtains/Drapes)
- Level: Main
- Area: 270 Square Feet
- Dimensions: 18X15
Study
- Features: Flooring (Hardwood)
- Level: Main
- Area: 273 Square Feet
- Dimensions: 21X13
Heating
- Natural Gas, Forced Air
Cooling
- Central Air
Appliances
- Included: Range, Microwave, Dishwasher, Refrigerator, Washer, Dryer, Stainless Steel Appliance(s), Range Hood, Humidifier
- Laundry: Main Level, Gas Dryer Hookup
Features
- Vaulted Ceiling(s), 1st Floor Bedroom, 1st Floor Full Bath, Built-in Features, Beamed Ceilings
- Flooring: Hardwood
- Windows: Screens
- Basement: Unfinished,Crawl Space,Bath/Stubbed,Partial
- Attic: Unfinished
- Number of fireplaces: 2
- Fireplace features: Wood Burning, Electric, Family Room, Den/Library
Interior area
- Total structure area: 0
- Total interior livable area: 2,760 sqft
Property
Parking
- Total spaces: 2.5
- Parking features: Asphalt, Garage Door Opener, Yes, Garage Owned, Attached, Garage
- Attached garage spaces: 2.5
- Has uncovered spaces: Yes
Accessibility
- Accessibility features: No Disability Access
Features
- Stories: 2
- Patio & porch: Patio
- Pool features: In Ground
Lot
- Size: 0.51 Acres
- Dimensions: 101x211
- Features: Landscaped, Mature Trees
Details
- Additional structures: Shed(s)
- Parcel number: 1605023020040000
- Special conditions: None
- Other equipment: Water-Softener Owned, Ceiling Fan(s), Sump Pump, Backup Sump Pump;
Construction
Type & style
- Home type: SingleFamily
- Architectural style: Traditional
- Property subtype: Single Family Residence
Materials
- Brick
- Foundation: Block, Concrete Perimeter
- Roof: Asphalt
Condition
- New construction: No
- Year built: 1963
- Major remodel year: 2023
Utilities & green energy
- Electric: Circuit Breakers
- Sewer: Septic Tank
- Water: Well
Community & HOA
Community
- Features: Street Lights, Street Paved
- Subdivision: Chickasaw Hills
HOA
- Services included: None
Location
- Region: Homer Glen
Financial & listing details
- Price per square foot: $229/sqft
- Tax assessed value: $485,388
- Annual tax amount: $11,165
- Date on market: 4/16/2026
- Listing terms: Conventional
- Ownership: Fee Simple
Price history
| Date | Event | Price |
|---|---|---|
| 5/26/2026 | Sold | $632,000+1.1%$229/sqft |
Source:  MRED as distributed by MLS GRID #12569739 Report a problem MRED as distributed by MLS GRID #12569739 Report a problem | ||
| 4/21/2026 | Contingent | $625,000$226/sqft |
Source: MRED as distributed by MLS GRID #12569739 Report a problem | ||
| 4/16/2026 | Listed for sale | $625,000+53.4%$226/sqft |
Source: MRED as distributed by MLS GRID #12569739 Report a problem | ||
| 8/31/2023 | Sold | $407,500-9.4%$148/sqft |
Source: MRED as distributed by MLS GRID #11832530 Report a problem | ||
| 7/25/2023 | Contingent | $449,900$163/sqft |
Source: MRED as distributed by MLS GRID #11832530 Report a problem | ||
| 7/17/2023 | Listed for sale | $449,900$163/sqft |
Source: MRED as distributed by MLS GRID #11832530 Report a problem | ||
Public tax history
| Year | Property taxes | Tax assessment |
|---|---|---|
| 2024 | $11,165 +4.1% | $161,796 +10.3% |
| 2023 | $10,729 +5.2% | $146,660 +7.1% |
| 2022 | $10,202 +5% | $136,938 +5.5% |
| 2021 | $9,716 -0.3% | $129,738 +3.8% |
| 2020 | $9,749 +4.9% | $124,964 +4% |
| 2019 | $9,291 +8.1% | $120,215 +8.9% |
| 2018 | $8,592 +1.9% | $110,383 +2.9% |
| 2017 | $8,434 +2.5% | $107,293 +3.4% |
| 2016 | $8,229 +4.5% | $103,715 +3.9% |
| 2015 | $7,875 | $99,822 +2.1% |
| 2014 | $7,875 -0.2% | $97,759 |
| 2013 | $7,890 +3.2% | $97,759 -3% |
| 2012 | $7,646 +1.9% | $100,749 -7.6% |
| 2011 | $7,501 -3.4% | $109,053 -9.7% |
| 2010 | $7,769 +2.4% | $120,780 -2.6% |
| 2009 | $7,588 +0.6% | $124,004 |
| 2008 | $7,542 | $124,004 +4.2% |
| 2007 | -- | $119,040 +7% |
| 2006 | $6,907 +3% | $111,252 +7.4% |
| 2005 | $6,708 +3.9% | $103,586 +8.2% |
| 2004 | $6,457 +3.4% | $95,771 +7.9% |
| 2003 | $6,245 | $88,743 |
Find assessor info on the county website
Neighborhood: 60491
Nearby homes
- $414,500-- bd-- ba1.6k sqft14213 S Chickasaw Trl, Homer Glen, IL 60491Off Market
- $460,800-- bd-- ba2.5k sqft14159 S Chickasaw Trl, Homer Glen, IL 60491Off Market
- $799,2005 bd5 ba3.2k sqft13506 W Little Creek Dr, Homer Glen, IL 60491Off Market
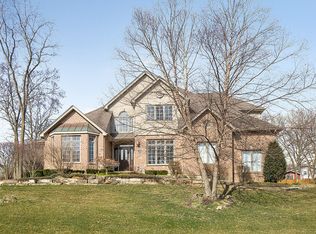
- $418,700-- bd-- ba2.2k sqft14225 S Chickasaw Trl, Homer Glen, IL 60491Off Market
- $495,600-- bd-- ba2.2k sqft14149 S Chickasaw Trl, Homer Glen, IL 60491Off Market
- $435,0004 bd3 ba1.8k sqft14115 S Chickasaw Trl, Homer Glen, IL 60491Sold
- $674,000-- bd-- ba1.4k sqft13512 W Little Creek Dr, Homer Glen, IL 60491Off Market
- $540,0004 bd3 ba2k sqft13500 W Little Creek Dr, Homer Glen, IL 60491Sold
Nearby schools
GreatSchools rating
- NAGoodings Grove SchoolGrades: PK-1Distance: 0.7 mi
- 10/10Homer Jr High SchoolGrades: 7-8Distance: 2.1 mi
- 10/10Lockport Township High School EastGrades: 9-12Distance: 5.2 mi
Schools provided by the listing agent
- High: Lockport Township High School
- District: 33C
Source: MRED as distributed by MLS GRID. This data may not be complete. We recommend contacting the local school district to confirm school assignments for this home.
Get a cash offer in 3 minutes
Find out how much your home could sell for in as little as 3 minutes with a no-obligation cash offer.
Estimated market value
$634,700
Get a cash offer in 3 minutes
Find out how much your home could sell for in as little as 3 minutes with a no-obligation cash offer.
Estimated market value
$634,700
- Illinois
- Will County
- Homer Glen
- 60491
- 14201 S Chickasaw Trl
Nearby cities
Nearby zip codes
Other Homer Glen Topics
