Skip main navigation
Sold for $1,049,000
  • $1,049,000

    14201 Saratoga Park Dr, Purcellville, VA 20132

    5beds
    6,141sqft
    Single Family Residence
    Built in 2007
    1.26 Acres Lot
    $1,175,700 Zestimate®
    $171/sqft
    $6,194 Estimated rent

    Home value

    $1,175,700

    $1.12M - $1.23M

    $6,194/mo

    Zestimate® history
    Loading
    Loading...

    Owner options

    List your home for rent

    $6,194/mo

    Rent Zestimate®

    Find your next renter with Zillow Rental Manager. Plus, with online applications, you can quickly screen prospective tenants – for free.

    Learn more

    $6,194/mo

    Rent Zestimate®

    Refinance and save

    $6,695/mo

    Est. payment

    Refinancing to a lower rate could help reduce your monthly payments and save thousands over the life of the loan.

    See today's rates

    $6,695/mo

    Est. payment

    Explore your selling options

    Work with a Zillow partner agent

    Leverage their expertise and Zillow's premium Showcase listings to get your home seen by more buyers.

    Get started

    List with your own agent

    Get your home in front of millions of buyers by listing it on Zillow.

    Learn how to do it

    Sell it yourself

    Take full control of how buyers see your home on Zillow by listing For Sale by Owner (FSBO).

    List your home

    What's special

    Home officeCozy fireplaceAdditional living spaceRecreation roomLarge bedroomPicturesque landscapingGorgeous craftsman style home
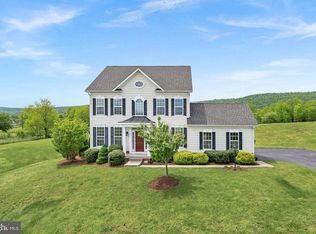
    This gorgeous craftsman style home, once the model home for the neighborhood, is surrounded by picturesque landscaping, has rolling mountain views, and is in the heart of Loudoun County wine country. This meticulously maintained home features a spacious and open floor plan with high end modern upgrades throughout. It includes five bedrooms and four and a half bathrooms, offering plenty of space for comfortable living. The main level boasts beautiful tray ceilings, a gourmet kitchen with stainless steel appliances, quartz countertops, and a large island, perfect for entertaining friends and family. The kitchen opens to a bright and airy family room with a cozy fireplace, creating a welcoming atmosphere to gather and relax. Upstairs, you'll find a luxurious primary suite with tray ceilings, a walk-in closet and a beautifully appointed en-suite bathroom, a true retreat. Three additional bedrooms provide ample space for family members or guests. The finished basement offers a large bedroom, a full bathroom with two entryways, additional living space, ideal for a recreation room, home office, or gym. Outside, the home features a lovely deck area and a spacious tranquil backyard oasis, perfect for outdoor gatherings and activities. The property also includes a two-car garage for convenience, plus plenty of additional parking. Located in the charming town of Hillsboro, VA, this home offers a peaceful and picturesque setting while still being close to major commuter routes, shopping, dining, and recreational amenities. This home has it all!

    Zillow last checked:

    Listing updated:

    Listed by:

    Carolyn Young 703-261-9190,

    Samson Properties,

    Listing Team: The Carolyn Young Team, Co-Listing Team: The Carolyn Young Team,Co-Listing Agent: Ruth Jacobsen 202-262-3631,

    Samson Properties

    Bought with:

    Saul Semidey, 0225223026

    Smart Realty, LLC

    Source: Bright MLS,MLS#: VALO2068052MLS Logo

    Facts & features

    Interior

    Bedrooms & bathrooms
    • Bedrooms: 5
    • Bathrooms: 5
    • Full bathrooms: 4
    • 1/2 bathrooms: 1
    • Main level bathrooms: 1
    Rooms
    • Room types: Living Room, Dining Room, Primary Bedroom, Sitting Room, Bedroom 2, Bedroom 3, Bedroom 4, Bedroom 5, Kitchen, Family Room, Foyer, Breakfast Room, Laundry, Recreation Room, Solarium, Storage Room, Attic, Primary Bathroom, Full Bath, Half Bath
    Basement
    • Area: 1944
    Heating
    • Heat Pump, Propane
    Cooling
    • Central Air, Electric
    Appliances
    • Included: Cooktop, Dishwasher, Intercom, Double Oven, Refrigerator, Water Conditioner - Owned, Water Heater, Dryer, Washer, Microwave, Water Treat System, Gas Water Heater
    • Laundry: Main Level, Laundry Room
    Features
    • Family Room Off Kitchen, Kitchen - Gourmet, Kitchen Island, Dining Area, Built-in Features, Chair Railings, Upgraded Countertops, Crown Molding, Primary Bath(s), Attic, Breakfast Area, Ceiling Fan(s), Floor Plan - Traditional, Formal/Separate Dining Room, Eat-in Kitchen, Kitchen - Table Space, Pantry, Recessed Lighting, Soaking Tub, Bathroom - Stall Shower, Bathroom - Tub Shower, Wainscotting, Walk-In Closet(s), Bar, Dry Wall, Tray Ceiling(s), 9'+ Ceilings
    • Flooring: Hardwood, Carpet, Wood
    • Doors: Atrium, French Doors, Insulated, Six Panel, Sliding Glass
    • Windows: Screens, Bay/Bow, Palladian, Insulated Windows, Window Treatments
    • Basement: Connecting Stairway,Rear Entrance,Sump Pump,Finished,Walk-Out Access
    • Number of fireplaces: 1
    • Fireplace features: Gas/Propane, Glass Doors, Mantel(s), Stone
    Interior area
    • Total structure area: 6,141
    • Total interior livable area: 6,141 sqft
    • Finished area above ground: 4,197
    • Finished area below ground: 1,944

    Property

    Parking
    • Total spaces: 6
    • Parking features: Garage Door Opener, Garage Faces Side, Inside Entrance, Asphalt, Attached, Driveway
    • Attached garage spaces: 2
    • Uncovered spaces: 4
    Accessibility
    • Accessibility features: None
    Features
    • Levels: Three
    • Stories: 3
    • Patio & porch: Patio, Deck, Porch
    • Exterior features: Extensive Hardscape, Lighting, Flood Lights, Rain Gutters, Sidewalks
    • Pool features: None
    Lot
    • Size: 1.26 Acres
    • Features: Cleared, Front Yard, Open Lot, Rear Yard, SideYard(s), Landscaped
    Details
    • Additional structures: Above Grade, Below Grade
    • Parcel number: 547371671000
    • Zoning: AR1
    • Special conditions: Standard

    Construction

    Type & style
    • Home type: SingleFamily
    • Architectural style: Colonial
    • Property subtype: Single Family Residence
    Materials
    • Stone, Vinyl Siding
    • Foundation: Concrete Perimeter
    • Roof: Shingle
    Condition
    • New construction: No
    • Year built: 2007
    Details
    • Builder model: Wisconsin

    Utilities & green energy

    • Sewer: Septic = # of BR, Septic Pump
    • Water: Well

    Community & HOA

    Community
    • Security: Smoke Detector(s)
    • Subdivision: Saratoga
    HOA
    • Has HOA: Yes
    • Services included: Snow Removal, Trash
    • HOA fee: $323 semi-annually
    • HOA name: SARATOGA HOMEOWNERS ASSOCIATION
    Location
    • Region: Purcellville

    Financial & listing details

    • Price per square foot: $171/sqft
    • Tax assessed value: $930,390
    • Annual tax amount: $8,280
    • Date on market: 4/11/2024
    • Listing agreement: Exclusive Right To Sell
    • Inclusions: Saratoga Internet; Owned Propane Tank
    • Ownership: Fee Simple

    Price history

    DateEventPrice
    6/21/2024Sold$1,049,000-0.1%$171/sqft
    Source: Bright MLS #VALO2068052 Report a problem
    5/2/2024Contingent$1,049,900$171/sqft
    Source: Bright MLS #VALO2068052 Report a problem
    4/24/2024Price change$1,049,900-2.3%$171/sqft
    Source: Bright MLS #VALO2068052 Report a problem
    4/11/2024Listed for sale$1,074,900+9.1%$175/sqft
    Source: Bright MLS #VALO2068052 Report a problem
    7/24/2023Sold$985,000-1%$160/sqft
    Source: Bright MLS #VALO2049436 Report a problem
    6/26/2023Contingent$995,000$162/sqft
    Source: Bright MLS #VALO2049436 Report a problem
    6/9/2023Listed for sale$995,000+3.8%$162/sqft
    Source: Bright MLS #VALO2049436 Report a problem
    5/31/2022Sold$959,000+1.1%$156/sqft
    Source: Bright MLS #VALO2022234 Report a problem
    4/19/2022Pending sale$949,000$155/sqft
    Source: Bright MLS #VALO2022234 Report a problem
    4/7/2022Listed for sale$949,000+47.1%$155/sqft
    Source: Bright MLS #VALO2022234 Report a problem
    1/4/2018Sold$645,000-0.8%$105/sqft
    Source: Public Record Report a problem
    11/23/2017Price change$649,900-3.7%$106/sqft
    Source: Fieldstone Real Estate #1000088721 Report a problem
    10/18/2017Price change$674,900-3.6%$110/sqft
    Source: Fieldstone Real Estate #LO10050627 Report a problem
    9/7/2017Listed for sale$699,900+27.3%$114/sqft
    Source: Fieldstone Real Estate #LO10050627 Report a problem
    7/22/2008Sold$550,000$90/sqft
    Source: Public Record Report a problem

    Public tax history

    YearProperty taxesTax assessment
    2026$8,996 +2.9%$1,117,470 +2.9%
    2025$8,742 +5.2%$1,085,940 +13%
    2024$8,311 +2.1%$960,760 +3.3%
    2023$8,141 +16.6%$930,390 +18.6%
    2022$6,983 -0.1%$784,610 +10%
    2021$6,989 -1.4%$713,200 +4.2%
    2020$7,087 $684,740 +7.7%
    2019$7,087 +6.9%$636,040 +4.1%
    2018$6,630 -3.6%$611,060 0%
    2017$6,876 -2.8%$611,190 +2.6%
    2016$7,073 $595,700 +14.4%
    2015$7,073 +4%$520,560 +5.6%
    2014$6,799 $492,800
    Find assessor info on the county website

    Neighborhood: 20132

    Nearby schools

    GreatSchools rating
    Schools provided by the listing agent
    • Elementary: Mountain View
    • Middle: Harmony
    • High: Woodgrove
    • District: Loudoun County Public Schools

    Source: Bright MLS. This data may not be complete. We recommend contacting the local school district to confirm school assignments for this home.

    Get a cash offer in 3 minutes
    Find out how much your home could sell for in as little as 3 minutes with a no-obligation cash offer.
    Estimated market value
    $1,175,700
    Get a cash offer in 3 minutes
    Find out how much your home could sell for in as little as 3 minutes with a no-obligation cash offer.
    Estimated market value
    $1,175,700