Skip main navigation
Sold for $650,000
  • $650,000

    14201 Sinepuxent Ave, Ocean City, MD 21842

    3beds
    1,839sqft
    Single Family Residence
    Built in 1987
    7,250 Square Feet Lot
    $669,700 Zestimate®
    $353/sqft
    $2,716 Estimated rent

    Home value

    $669,700

    $636,000 - $710,000

    $2,716/mo

    Zestimate® history
    Loading
    Loading...

    Owner options

    List your home for rent

    $2,716/mo

    Rent Zestimate®

    Find your next renter with Zillow Rental Manager. Plus, with online applications, you can quickly screen prospective tenants – for free.

    Learn more

    $2,716/mo

    Rent Zestimate®

    Refinance and save

    $3,883/mo

    Est. payment

    Refinancing to a lower rate could help reduce your monthly payments and save thousands over the life of the loan.

    See today's rates

    $3,883/mo

    Est. payment

    Explore your selling options

    Work with a Zillow partner agent

    Leverage their expertise and Zillow's premium Showcase listings to get your home seen by more buyers.

    Get started

    List with your own agent

    Get your home in front of millions of buyers by listing it on Zillow.

    Learn how to do it

    Sell it yourself

    Take full control of how buyers see your home on Zillow by listing For Sale by Owner (FSBO).

    List your home

    What's special

    Professionally decorated havenLuxurious coastal livingAmple storageConvenient laundry roomModern luxuryPanel blindsAmazing exercise room
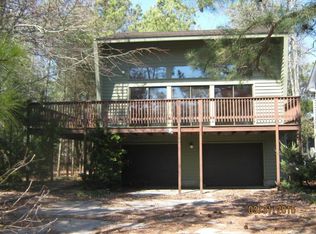
    Completely renovated and updated within the past 18 months, this beautiful 3-bedroom home is ideally located just two blocks from the ocean in northern Ocean City. Meticulously designed, being sold furnished with only minor exclusions, making it a turnkey opportunity to experience luxurious coastal living. As you approach, are greeted by the inviting front wrap-around composite porch, offering a perfect spot to relax and enjoy the coastal breeze. Step inside to discover a professionally decorated haven by Cindy C Designs, where coastal elements seamlessly blend with modern luxury. The entire home features exquisite luxury vinyl plank flooring, and plantation shutters adorn the windows, creating an atmosphere of coastal elegance. Panel blinds and zebra shades add versatility to the light and privacy control, while feature lighting and high-end ceiling fans enhance the ambiance. The heart of this home is undoubtedly the eat-in gourmet kitchen. Boasting gorgeous quartz countertops, a subway tile backsplash, and soft-close cabinets with under lighting, the kitchen is a chef's delight. Stainless steel appliances, a pantry, and expansive pull-out drawers complete the space, offering both functionality and style. The living room, with its vaulted ceiling, becomes a focal point with a floor-to-ceiling stacked stone fireplace featuring a mantel and elevated hearth. A stylish sliding barn door system leads to an amazing exercise room, complete with glass sliding doors and white ship lapped walls. The three updated bedrooms and luxury baths ensure comfort and tranquility. The primary bedroom is a retreat on its own, highlighted by an ensuite bath featuring a modern stall shower with a rain head system and a spacious walk-in closet. Venture outside to the spacious yard, enveloped by vinyl fencing, providing both privacy and a perfect setting for outdoor gatherings. Professional landscaped to be very low maintenance with no grass to cut. An outdoor shower adds a touch of coastal convenience. The large 2-car garage features an epoxy floor, ample storage, and a convenient laundry room equipped with a front-loading washer and dryer, along with a utility sink. Don't miss the chance to call this meticulously crafted residence your home. Make an appointment for a private showing today!

    Zillow last checked:

    Listing updated:

    Listed by:

    Kristen Gebhart 410-726-8995,

    Northrop Realty

    Bought with:

    Nick Elko, 641207

    O'Conor, Mooney & Fitzgerald

    Source: Bright MLS,MLS#: MDWO2018950MLS Logo

    Facts & features

    Interior

    Bedrooms & bathrooms
    • Bedrooms: 3
    • Bathrooms: 2
    • Full bathrooms: 2
    • Main level bathrooms: 2
    • Main level bedrooms: 3
    Rooms
    • Room types: Living Room, Primary Bedroom, Bedroom 2, Bedroom 3, Kitchen, Foyer, Exercise Room, Laundry
    Basement
    • Area: 0
    Heating
    • Heat Pump, Electric
    Cooling
    • Central Air, Electric
    Appliances
    • Included: Microwave, Built-In Range, Dishwasher, Disposal, Dryer, Energy Efficient Appliances, Exhaust Fan, Freezer, Ice Maker, Self Cleaning Oven, Oven, Oven/Range - Electric, Refrigerator, Stainless Steel Appliance(s), Cooktop, Washer, Water Heater, Electric Water Heater
    • Laundry: Has Laundry, Laundry Room
    Features
    • Breakfast Area, Ceiling Fan(s), Crown Molding, Dining Area, Entry Level Bedroom, Open Floorplan, Eat-in Kitchen, Kitchen - Gourmet, Kitchen - Table Space, Primary Bath(s), Recessed Lighting, Bathroom - Stall Shower, Upgraded Countertops, Walk-In Closet(s), Dry Wall, Vaulted Ceiling(s)
    • Flooring: Luxury Vinyl
    • Doors: Sliding Glass, Storm Door(s)
    • Windows: Double Pane Windows, Screens, Vinyl Clad, Window Treatments
    • Has basement: No
    • Number of fireplaces: 1
    • Fireplace features: Mantel(s), Wood Burning
    Interior area
    • Total structure area: 1,839
    • Total interior livable area: 1,839 sqft
    • Finished area above ground: 1,839
    • Finished area below ground: 0

    Property

    Parking
    • Total spaces: 3
    • Parking features: Garage Faces Front, Storage, Inside Entrance, Garage Door Opener, Concrete, Attached, Driveway
    • Attached garage spaces: 1
    • Uncovered spaces: 2
    Accessibility
    • Accessibility features: Other
    Features
    • Levels: One
    • Stories: 1
    • Patio & porch: Deck, Porch
    • Exterior features: Outdoor Shower
    • Pool features: None
    • Fencing: Full,Vinyl
    Lot
    • Size: 7,250 Square Feet
    • Features: Front Yard, Landscaped, Rear Yard, SideYard(s)
    Details
    • Additional structures: Above Grade, Below Grade
    • Parcel number: 2410175070
    • Zoning: R-1
    • Special conditions: Standard

    Construction

    Type & style
    • Home type: SingleFamily
    • Architectural style: Coastal
    • Property subtype: Single Family Residence
    Materials
    • Vinyl Siding, Stone
    • Foundation: Block, Crawl Space
    • Roof: Architectural Shingle,Pitched
    Condition
    • Excellent
    • New construction: No
    • Year built: 1987

    Utilities & green energy

    • Sewer: Public Sewer
    • Water: Public

    Community & HOA

    Community
    • Security: Exterior Cameras, Main Entrance Lock, Smoke Detector(s)
    • Subdivision: Caine Woods
    HOA
    • Has HOA: No
    Location
    • Region: Ocean City
    • Municipality: Ocean City

    Financial & listing details

    • Price per square foot: $353/sqft
    • Tax assessed value: $287,100
    • Annual tax amount: $4,047
    • Date on market: 2/29/2024
    • Listing agreement: Exclusive Right To Sell
    • Inclusions: Furniture
    • Exclusions: Pottery, Personal Items
    • Ownership: Fee Simple

    Price history

    DateEventPrice
    5/14/2024Sold$650,000+2.4%$353/sqft
    Source: Bright MLS #MDWO2018950 Report a problem
    3/15/2024Pending sale$635,000$345/sqft
    Source: Bright MLS #MDWO2018950 Report a problem
    3/3/2024Contingent$635,000$345/sqft
    Source: Bright MLS #MDWO2018950 Report a problem
    2/29/2024Listed for sale$635,000+89.6%$345/sqft
    Source: Bright MLS #MDWO2018950 Report a problem
    3/26/2018Sold$335,000-2.8%$182/sqft
    Source: Public Record Report a problem
    2/15/2018Pending sale$344,800$187/sqft
    Source: 1ST CHOICE PROPERTIES #509418 Report a problem
    11/13/2017Price change$344,800-1.5%$187/sqft
    Source: 1ST CHOICE PROPERTIES #509418 Report a problem
    3/31/2017Listed for sale$350,000+20.7%$190/sqft
    Source: 1ST CHOICE PROPERTIES #509418 Report a problem
    6/18/2014Sold$289,900-3.4%$158/sqft
    Source: Public Record Report a problem
    2/1/2014Price change$299,995-16.6%$163/sqft
    Source: Susan B Megargee #488317 Report a problem
    9/22/2013Price change$359,900-4%$196/sqft
    Source: Coldwell Banker Residential Brokerage - Ocean City/120th St #485070 Report a problem
    7/13/2013Listed for sale$374,900$204/sqft
    Source: Coldwell Banker Residential-120 #485070 Report a problem

    Public tax history

    YearProperty taxesTax assessment
    2025$4,432 +3.7%$323,633 +6%
    2024$4,274 +5.6%$305,367 +6.4%
    2023$4,047 +3.3%$287,100
    2022$3,919 +3.1%$287,100 +6.7%
    2021$3,800 +3.5%$268,967 +3.5%
    2020$3,672 -0.7%$259,900
    2019$3,697 +0.7%$259,900
    2018$3,671 -3.7%$259,900 -3.7%
    2017$3,811 +15.8%$269,900 +3.5%
    2016$3,290 $260,867 +3.6%
    2015$3,290 $251,833 +3.7%
    2014$3,290 $242,800
    2013-- $242,800
    2012-- $242,800 -11.4%
    2011-- $274,140
    2010-- $274,140
    2009-- $274,140 -18.5%
    2008-- $336,440 +16.5%
    2007-- $288,766 +19.8%
    2006-- $241,093 +24.6%
    2005-- $193,420 +10.3%
    2004-- $175,312 +11.5%
    2003-- $157,206 +13%
    2002-- $139,100 +2.3%
    2001-- $135,996
    Find assessor info on the county website

    Neighborhood: North Ocean City

    Nearby schools

    GreatSchools rating
    Schools provided by the listing agent
    • Elementary: Ocean City
    • Middle: Stephen Decatur
    • High: Stephen Decatur
    • District: Worcester County Public Schools

    Source: Bright MLS. This data may not be complete. We recommend contacting the local school district to confirm school assignments for this home.

    Get pre-qualified for a loan
    At Zillow Home Loans, we can pre-qualify you in as little as 5 minutes with no impact to your credit score.

    An equal housing lender. NMLS #10287.

    Sell for more on Zillow
    Get a Zillow Showcase℠ listing at no additional cost and you could sell for .
    $669,700
    2% more
    +$13,394
    With Zillow Showcase(estimated)
    $683,094