Open House Canceled - Welcome to 14201 Village Manor Court, a former model home offering over 7,400 sq. ft. of finished living space in the sought-after Palisades community. Nestled on a quiet cul-de-sac, this colonial blends timeless design with thoughtful modern upgrades across three impressive levels. Step into a grand two-story foyer with a sweeping curved staircase and chandelier with Aladdin light lift. Formal living and dining rooms flank the entry, while the sunken two-story family room—with coffered ceilings, tray lighting, and fireplace—anchors the home. The gourmet kitchen features cherry cabinetry, granite countertops, LG black stainless steel appliances (2022), double wall oven, oversized island, breakfast bar, butler’s pantry, and a morning room that flows into a four-season sunroom with heat and air. Hardwood floors and large-format ceramic tile create warmth and elegance throughout. Upstairs, a catwalk overlooks the foyer and family room. Each of the four bedrooms boasts an en-suite bath, including the luxurious primary suite with sitting room, two walk-in closets, and a spa-style bath with soaking tub, dual vanities, and a river rock shower. The finished lower level expands your living space with a fifth bedroom and full bath, a rec and gym area, a home theater with in-wall speakers and platform lighting (recliners negotiable), a full wet bar with second fridge, and a widened walkout areaway. Two large unfinished rooms provide ample storage. Outdoor amenities include a composite deck, storage shed with electric, and wide concrete driveway. The side-load two-car garage is fully finished with epoxy flooring. High-end upgrades throughout include: motion-controlled smart lighting, dual-zone HVAC (2019), whole-home surge protection, Moen Flo automatic leak detection/shutoff system, RainSoft water softener with reverse osmosis, irrigation system, Generac 16KW backup generator, and leased Tesla solar panels for efficiency. Blending luxury, comfort, and modern convenience, this exceptional Upper Marlboro home is truly move-in ready. Ask about our 1st-year 4.375% interest rate and 2-1 Buydown financing options! Rates and availability subject to change; buyer qualification required.
Sold for $975,000
$975,000
14201 Village Manor Ct, Upper Marlboro, MD 20774
5beds
7,284sqft
Single Family Residence
Built in 2007
0.37 Acres Lot
$975,100 Zestimate®
$134/sqft
$6,526 Estimated rent
Home value
$975,100
$868,000 - $1.09M
$6,526/mo
Zestimate® history
Owner options
List your home for rent
$6,526/mo
Rent Zestimate®
Find your next renter with Zillow Rental Manager. Plus, with online applications, you can quickly screen prospective tenants – for free.
$6,526/mo
Rent Zestimate®
Refinance and save
$6,385/mo
Est. payment
Refinancing to a lower rate could help reduce your monthly payments and save thousands over the life of the loan.
$6,385/mo
Est. payment
Explore your selling options
Work with a Zillow partner agent
Leverage their expertise and Zillow's premium Showcase listings to get your home seen by more buyers.
Get startedList with your own agent
Get your home in front of millions of buyers by listing it on Zillow.
Learn how to do itSell it yourself
Take full control of how buyers see your home on Zillow by listing For Sale by Owner (FSBO).
List your homeWhat's special
Zillow last checked:
Listing updated:
Listed by:
Lee Tessier 410-638-9555,
EXP Realty, LLC,
Listing Team: Lee Tessier Team, Co-Listing Team: Lee Tessier Team,Co-Listing Agent: Paul G Johnsen 410-622-1316,
EXP Realty, LLC
Bought with:
Chris Jackson, 669882
Keller Williams Preferred Properties
Source: Bright MLS,MLS#: MDPG2153396
Facts & features
Interior
Bedrooms & bathrooms
- Bedrooms: 5
- Bathrooms: 6
- Full bathrooms: 5
- 1/2 bathrooms: 1
- Main level bathrooms: 1
Rooms
- Room types: Living Room, Dining Room, Primary Bedroom, Bedroom 2, Bedroom 3, Bedroom 4, Bedroom 5, Kitchen, Basement, Foyer, Breakfast Room, Sun/Florida Room, Great Room, Laundry, Loft, Office, Storage Room, Media Room, Bonus Room, Primary Bathroom, Full Bath, Half Bath
Primary bedroom
- Level: Upper
- Area: 496 Square Feet
- Dimensions: 31 X 16
Bedroom 2
- Level: Upper
- Area: 238 Square Feet
- Dimensions: 17 X 14
Bedroom 3
- Level: Upper
- Area: 252 Square Feet
- Dimensions: 18 X 14
Bedroom 4
- Level: Upper
- Area: 210 Square Feet
- Dimensions: 15 X 14
Bedroom 5
- Level: Lower
- Area: 198 Square Feet
- Dimensions: 18 X 11
Primary bathroom
- Level: Upper
- Area: 210 Square Feet
- Dimensions: 14 X 15
Basement
- Features: Basement - Finished
- Level: Lower
Bonus room
- Level: Main
- Area: 54 Square Feet
- Dimensions: 9 X 6
Breakfast room
- Level: Main
- Area: 169 Square Feet
- Dimensions: 13 X 13
Dining room
- Level: Main
- Area: 234 Square Feet
- Dimensions: 18 X 13
Foyer
- Level: Main
- Area: 117 Square Feet
- Dimensions: 13 X 9
Other
- Level: Lower
- Area: 54 Square Feet
- Dimensions: 6 X 9
Other
- Level: Upper
- Area: 54 Square Feet
- Dimensions: 9 X 6
Other
- Level: Upper
- Area: 56 Square Feet
- Dimensions: 8 X 7
Other
- Level: Upper
- Area: 45 Square Feet
- Dimensions: 5 X 9
Great room
- Level: Main
- Area: 484 Square Feet
- Dimensions: 22 X 22
Half bath
- Level: Main
- Area: 36 Square Feet
- Dimensions: 6 X 6
Kitchen
- Level: Main
- Area: 456 Square Feet
- Dimensions: 24 X 19
Laundry
- Level: Main
- Area: 42 Square Feet
- Dimensions: 7 X 6
Living room
- Level: Main
- Area: 238 Square Feet
- Dimensions: 17 X 14
Loft
- Level: Upper
- Area: 135 Square Feet
- Dimensions: 9 X 15
Media room
- Features: Wet Bar
- Level: Lower
- Area: 777 Square Feet
- Dimensions: 21 X 37
Mud room
- Level: Main
- Area: 42 Square Feet
- Dimensions: 6 X 7
Office
- Level: Main
- Area: 156 Square Feet
- Dimensions: 12 X 13
Storage room
- Features: Basement - Unfinished
- Level: Lower
- Area: 56 Square Feet
- Dimensions: 7 X 8
Storage room
- Features: Basement - Unfinished
- Level: Lower
- Area: 168 Square Feet
- Dimensions: 8 X 21
Other
- Level: Main
- Area: 168 Square Feet
- Dimensions: 12 X 14
Heating
- Forced Air, Zoned, Humidity Control, Natural Gas
Cooling
- Central Air, Zoned, Ceiling Fan(s), Electric
Appliances
- Included: Down Draft, Dishwasher, Disposal, Exhaust Fan, Ice Maker, Microwave, Double Oven, Self Cleaning Oven, Oven, Refrigerator, Dryer, Washer, Cooktop, Humidifier, Freezer, Extra Refrigerator/Freezer, Water Conditioner - Owned, Water Treat System, Water Heater, Gas Water Heater
- Laundry: Main Level, Laundry Room, Mud Room
Features
- Attic, Breakfast Area, Butlers Pantry, Kitchen - Gourmet, Kitchen Island, Dining Area, Chair Railings, Crown Molding, Double/Dual Staircase, Upgraded Countertops, Primary Bath(s), Open Floorplan, Ceiling Fan(s), Curved Staircase, 2 Story Ceilings, 9'+ Ceilings, Tray Ceiling(s), High Ceilings
- Flooring: Wood, Carpet
- Doors: Atrium, Insulated, Sliding Glass, Storm Door(s)
- Windows: Vinyl Clad, Double Pane Windows, Screens, Window Treatments
- Basement: Connecting Stairway,Rear Entrance,Sump Pump,Improved,Space For Rooms,Finished,Full
- Number of fireplaces: 2
- Fireplace features: Double Sided, Heatilator
Interior area
- Total structure area: 7,808
- Total interior livable area: 7,284 sqft
- Finished area above ground: 5,284
- Finished area below ground: 2,000
Property
Parking
- Total spaces: 6
- Parking features: Garage Faces Side, Garage Door Opener, Inside Entrance, Covered, Concrete, Attached, Driveway
- Attached garage spaces: 2
- Uncovered spaces: 4
Accessibility
- Accessibility features: None
Features
- Levels: Three
- Stories: 3
- Exterior features: Sidewalks, Lawn Sprinkler, Underground Lawn Sprinkler
- Pool features: None
- Has view: Yes
- View description: Garden, Street
Lot
- Size: 0.37 Acres
- Features: Cleared, Cul-De-Sac, Landscaped, No Thru Street, Suburban
Details
- Additional structures: Above Grade, Below Grade
- Parcel number: 17073663523
- Zoning: LCD
- Special conditions: Standard
- Other equipment: None
Construction
Type & style
- Home type: SingleFamily
- Architectural style: Colonial
- Property subtype: Single Family Residence
Materials
- Brick, Combination, Brick Front
- Foundation: Permanent
- Roof: Shingle,Asphalt
Condition
- Excellent
- New construction: No
- Year built: 2007
Details
- Builder model: TARA PARK ELEVATION 2
- Builder name: CARUSO HOMES
Utilities & green energy
- Electric: Generator
- Sewer: Public Sewer
- Water: Public, Filter, Conditioner
Green energy
- Energy generation: PV Solar Array(s) Leased
Community & HOA
Community
- Security: Electric Alarm, Monitored, Fire Sprinkler System, Security System
- Subdivision: Palisades
HOA
- Has HOA: Yes
- Amenities included: Common Grounds
- Services included: Common Area Maintenance, Management, Reserve Funds, Snow Removal
- HOA fee: $185 quarterly
- HOA name: PALISADES HOME ASSOCIATION
Location
- Region: Upper Marlboro
- Municipality: Upper Marlboro
Financial & listing details
- Price per square foot: $134/sqft
- Tax assessed value: $869,200
- Annual tax amount: $11,813
- Date on market: 5/23/2025
- Listing agreement: Exclusive Right To Sell
- Listing terms: Cash,Conventional,FHA,VA Loan,Other
- Inclusions: See Disclosures
- Exclusions: See Disclosures
- Ownership: Fee Simple
- Road surface type: Black Top, Paved
Price history
| Date | Event | Price |
|---|---|---|
| 1/23/2026 | Sold | $975,000$134/sqft |
Source:  Bright MLS #MDPG2153396 Report a problem Bright MLS #MDPG2153396 Report a problem | ||
| 1/5/2026 | Pending sale | $975,000$134/sqft |
Source: Bright MLS #MDPG2153396 Report a problem | ||
| 1/3/2026 | Listing removed | $975,000$134/sqft |
Source: Bright MLS #MDPG2153396 Report a problem | ||
| 12/30/2025 | Price change | $975,000-2%$134/sqft |
Source: Bright MLS #MDPG2153396 Report a problem | ||
| 10/5/2025 | Price change | $995,000-4.3%$137/sqft |
Source: Bright MLS #MDPG2153396 Report a problem | ||
| 7/14/2025 | Price change | $1,040,000-3.3%$143/sqft |
Source: Bright MLS #MDPG2153396 Report a problem | ||
| 5/23/2025 | Listed for sale | $1,075,000+79.2%$148/sqft |
Source: Bright MLS #MDPG2153396 Report a problem | ||
| 10/4/2011 | Sold | $599,990-11.1%$82/sqft |
Source: Public Record Report a problem | ||
| 7/24/2010 | Listing removed | $675,000$93/sqft |
Source: Long & Foster Real Estate #PG7287086 Report a problem | ||
| 7/13/2010 | Listed for sale | $675,000$93/sqft |
Source: Long & Foster Real Estate #PG7287086 Report a problem | ||
| 5/15/2010 | Listing removed | $675,000$93/sqft |
Source: Long & Foster Real Estate, Inc. #PG7287086 Report a problem | ||
| 3/24/2010 | Listed for sale | $675,000$93/sqft |
Source: Long & Foster Real Estate, Inc. #PG7287086 Report a problem | ||
Public tax history
| Year | Property taxes | Tax assessment |
|---|---|---|
| 2025 | $421 -95.2% | $869,200 +9.3% |
| 2024 | $8,840 +10.3% | $794,967 +10.3% |
| 2023 | $8,015 +11.5% | $720,733 +11.5% |
| 2022 | $7,189 | $646,500 |
| 2021 | $7,189 | $646,500 |
| 2020 | $7,189 -25.7% | $646,500 -0.7% |
| 2019 | $9,670 | $650,767 |
| 2018 | $9,670 -10.4% | $650,767 +2.1% |
| 2017 | $10,787 +38.6% | $637,533 +2.1% |
| 2016 | $7,782 | $624,300 +4.5% |
| 2015 | $7,782 | $597,467 +4.7% |
| 2014 | $7,782 | $570,633 +4.9% |
| 2013 | -- | $543,800 |
| 2012 | -- | $543,800 |
| 2011 | -- | $543,800 -40% |
| 2010 | -- | $906,180 +2.9% |
| 2009 | -- | $880,750 +3% |
| 2008 | -- | $855,320 +4389.9% |
| 2007 | -- | $19,050 |
| 2006 | -- | $19,050 |
| 2005 | -- | $19,050 |
Find assessor info on the county website
Neighborhood: Kettering
Nearby homes
- $849,800-- bd3 ba4.2k sqft14203 Village Manor Ct, Upper Marlboro, MD 20774Off Market
- $854,800-- bd3 ba4.3k sqft14200 Village Manor Ct, Upper Marlboro, MD 20774Off Market
- $965,8004 bd6 ba5.4k sqft14204 Wild Wood Ct, Upper Marlboro, MD 20774Off Market

- $896,9004 bd6 ba6.9k sqft14202 Wild Wood Ct, Upper Marlboro, MD 20774Off Market
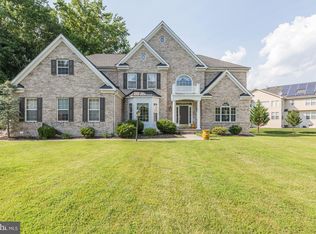
- $786,9001 bd1 ba4.3k sqft14206 Wild Wood Ct, Upper Marlboro, MD 20774Off Market
- $845,7005 bd5 ba4.3k sqft209 Garden Gate Ln, Upper Marlboro, MD 20774Off Market
- $923,7004 bd5 ba3.8k sqft14202 Village Manor Ct, Upper Marlboro, MD 20774Off Market
- $900,2005 bd6 ba4.8k sqft14204 Village Manor Ct, Upper Marlboro, MD 20774Off Market
Nearby schools
GreatSchools rating
- 6/10Perrywood Elementary SchoolGrades: K-5Distance: 1.6 mi
- 4/10Kettering Middle SchoolGrades: 6-8Distance: 2.7 mi
- 3/10Dr. Henry A. Wise Jr. High SchoolGrades: 9-12Distance: 4.7 mi
Schools provided by the listing agent
- Elementary: Perrywood
- Middle: Kettering
- High: Dr. Henry A. Wise, Jr.
- District: Prince George's County Public Schools
Source: Bright MLS. This data may not be complete. We recommend contacting the local school district to confirm school assignments for this home.
Get a cash offer in 3 minutes
Find out how much your home could sell for in as little as 3 minutes with a no-obligation cash offer.
Estimated market value
$975,100
Get a cash offer in 3 minutes
Find out how much your home could sell for in as little as 3 minutes with a no-obligation cash offer.
Estimated market value
$975,100
- Maryland
- Prince Georges County
- Upper Marlboro
- 20774
- Kettering
- 14201 Village Manor Ct
Nearby cities
Nearby neighborhoods
Nearby zip codes
Other Upper Marlboro Topics
