Skip main navigation
Sold for $1,125,000
  • $1,125,000

    14202 Dawn Whistle Way, Bowie, MD 20721

    5beds
    7,235sqft
    Single Family Residence
    Built in 2012
    0.92 Acres Lot
    $1,125,400 Zestimate®
    $155/sqft
    $7,475 Estimated rent

    Home value

    $1,125,400

    $1.01M - $1.26M

    $7,475/mo

    Zestimate® history
    Loading
    Loading...

    Owner options

    List your home for rent

    $7,475/mo

    Rent Zestimate®

    Find your next renter with Zillow Rental Manager. Plus, with online applications, you can quickly screen prospective tenants – for free.

    Learn more

    $7,475/mo

    Rent Zestimate®

    Refinance and save

    $7,050/mo

    Est. payment

    Refinancing to a lower rate could help reduce your monthly payments and save thousands over the life of the loan.

    See today's rates

    $7,050/mo

    Est. payment

    Explore your selling options

    Work with a Zillow partner agent

    Leverage their expertise and Zillow's premium Showcase listings to get your home seen by more buyers.

    Get started

    List with your own agent

    Get your home in front of millions of buyers by listing it on Zillow.

    Learn how to do it

    Sell it yourself

    Take full control of how buyers see your home on Zillow by listing For Sale by Owner (FSBO).

    List your home

    What's special

    Dual staircaseApproximate acre lotNaturally bright two-story foyerComfortable library-officeSpacious walk-in closetsSpacious customizable basement spaceFamily room off kitchen
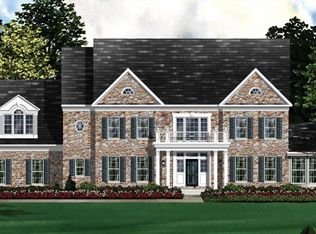
    Amazing opportunity to make this elegant, luxury, estate colonial in intimate community your home! This well maintained, Craftmark built, "Oakton" floor plan model sits on an approximate acre lot, with over 7300 finished square feet. Even with the space, this handsome property still feels cozy. Some of the features include: 5 spacious bedrooms each with full private bath, gourmet, eat-in kitchen with separate formal dining and living room space, naturally bright two-story foyer, family room off kitchen, 2 fireplaces, comfortable library-office, spacious, customizable, basement space with open floor plan, dual staircase, owners suite with spa bath, sitting room and vanity, spacious walk-in closets throughout, 3 car side-load garage, plenty of storage space and more all in a desirable, quiet, estate community. Original owners made many upgrades and took pride in maintaining property and major warranties are transferrable. Property recently appraised and there is room for growth and equity potential. Owners offering concession allowance for buyer personalization/customization.

    Zillow last checked:

    Listing updated:

    Listed by:

    Rashaan Jennings 301-520-1494,

    RE/MAX Leading Edge

    Bought with:

    Betty Murchison-John, 309687

    Murchison-John Realty

    Source: Bright MLS,MLS#: MDPG2125156MLS Logo

    Facts & features

    Interior

    Bedrooms & bathrooms
    • Bedrooms: 5
    • Bathrooms: 6
    • Full bathrooms: 5
    • 1/2 bathrooms: 1
    • Main level bathrooms: 1
    Basement
    • Area: 2350
    Heating
    • Forced Air, Natural Gas
    Cooling
    • Central Air, Electric
    Appliances
    • Included: Gas Water Heater
    • Laundry: Upper Level, Washer In Unit, Dryer In Unit
    Features
    • Basement: Finished,Walk-Out Access
    • Number of fireplaces: 2
    • Fireplace features: Double Sided, Mantel(s), Gas/Propane
    Interior area
    • Total structure area: 7,435
    • Total interior livable area: 7,235 sqft
    • Finished area above ground: 5,085
    • Finished area below ground: 2,150

    Property

    Parking
    • Total spaces: 3
    • Parking features: Garage Faces Side, Attached
    • Attached garage spaces: 3
    Accessibility
    • Accessibility features: None
    Features
    • Levels: Three
    • Stories: 3
    • Pool features: None
    Lot
    • Size: 0.92 Acres
    Details
    • Additional structures: Above Grade, Below Grade
    • Parcel number: 17073863115
    • Zoning: RE
    • Special conditions: Standard

    Construction

    Type & style
    • Home type: SingleFamily
    • Architectural style: Colonial
    • Property subtype: Single Family Residence
    Materials
    • Frame
    • Foundation: Concrete Perimeter
    • Roof: Architectural Shingle
    Condition
    • Excellent,Very Good
    • New construction: No
    • Year built: 2012
    Details
    • Builder name: Craftmark Homes

    Utilities & green energy

    • Sewer: Public Sewer
    • Water: Public

    Community & neighborhood

    Location
    • Region: Bowie
    • Subdivision: Fairview Manor

    HOA & financial

    HOA
    • Has HOA: Yes
    • HOA fee: $50 monthly
    • Association name: COLLINGBROOK ESTATES HOA

    Other

    Other facts
    • Listing agreement: Exclusive Right To Sell
    • Ownership: Fee Simple

    Price history

    DateEventPrice
    12/13/2024Sold$1,125,000-5.9%$155/sqft
    Source: Bright MLS #MDPG2125156 Report a problem
    10/27/2024Contingent$1,195,000$165/sqft
    Source: Bright MLS #MDPG2125156 Report a problem
    9/24/2024Price change$1,195,000-2.4%$165/sqft
    Source: Bright MLS #MDPG2125156 Report a problem
    9/12/2024Listed for sale$1,225,000+88.5%$169/sqft
    Source: Bright MLS #MDPG2125156 Report a problem
    4/17/2013Sold$650,000$90/sqft
    Source: Public Record Report a problem

    Public tax history

    YearProperty taxesTax assessment
    2025$16,604 +48%$1,120,700 +11%
    2024$11,222 +12.4%$1,009,200 +12.4%
    2023$9,982 +14.2%$897,700 +14.2%
    2022$8,743 +6.5%$786,200 +6.5%
    2021$8,205 +7%$737,900 +7%
    2020$7,668 -16.4%$689,600 +8.5%
    2019$9,174 $635,300
    2018$9,174 -13.8%$635,300 +1%
    2017$10,648 +1243%$629,300 +1%
    2016$793 $623,300 +3.6%
    2015$793 $601,633 +3.7%
    2014$793 $579,967 +3.9%
    2013-- $558,300 +1639.3%
    2012-- $32,100
    2011-- $32,100 -43.8%
    2010-- $57,150 +28%
    2009-- $44,650 +38.9%
    2008-- $32,150 +63.5%
    2007-- $19,660
    2006-- $19,660
    2005-- $19,660

    Find assessor info on the county website

    Neighborhood: 20721

    Nearby schools

    GreatSchools rating
    Schools provided by the listing agent
    • District: Prince George's County Public Schools

    Source: Bright MLS. This data may not be complete. We recommend contacting the local school district to confirm school assignments for this home.

    Get a cash offer in 3 minutes
    Find out how much your home could sell for in as little as 3 minutes with a no-obligation cash offer.
    Estimated market value
    $1,125,400
    Get a cash offer in 3 minutes
    Find out how much your home could sell for in as little as 3 minutes with a no-obligation cash offer.
    Estimated market value
    $1,125,400