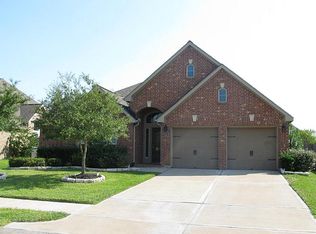
Welcome home! This lovely 4-bedroom, 2-bath home sits on a corner lot and comes with all appliances included just bring your furniture and settle in. Filled with natural charm, the open floor plan flows beautifully with laminate wood flooring, soaring high ceilings, and recessed lighting that makes every room feel bright and inviting. The heart of the home is the chef's kitchen, with a spacious island perfect for family breakfasts and gatherings, 42" gray cabinets, and sleek stainless steel appliances. At the end of the day, retreat to your private primary suite, tucked away by the split floor plan, featuring a relaxing soaking tub, separate shower, dual vanities, and two closets with easy access to the laundry room. A home this welcoming won't wait long come see it today!
Copyright notice - Data provided by HAR.com 2022 - All information provided should be independently verified.
House for rent
Singlefamily
Available now
Air conditioner, electric
In unit laundry
2 Attached garage spaces parking
Natural gas
What's special
Open floor planLaminate wood flooringSplit floor planSoaring high ceilingsRecessed lightingSleek stainless steel appliancesAll appliances included
- 4 days |
- -- |
- -- |
Zillow last checked:
Listing updated:
Travel times

Let’s turn your rent into credit progress
Build credit history with every on-time payment and get credit for the payment you’re already making.
Facts & features
Interior
Bedrooms & bathrooms
- Bedrooms: 4
- Bathrooms: 2
- Full bathrooms: 2
Heating
- Natural Gas
Cooling
- Air Conditioner, Electric
Appliances
- Included: Dishwasher, Dryer, Full Size, Garbage Disposal, Gas Range, Ice Maker, Microwave Oven, Oven, Range, Refrigerator, Trash Compactor, Washer
- Laundry: In Unit
Features
- All Bedrooms Down, Ceiling Fan(s), Formal Entry/Foyer
- Flooring: Carpet, Laminate
Interior area
- Total interior livable area: 1,962 sqft
Property
Parking
- Total spaces: 2
- Parking features: Attached, Garage, On Street
- Has attached garage: Yes
- Details: Contact manager
Features
- Stories: 1
- Exterior features: All Bedrooms Down, Formal Entry/Foyer
Lot
- Features: Corner Lot, Subdivided
Details
- Additional structures: Garage(s)
Construction
Type & style
- Home type: SingleFamily
- Architectural style: Traditional
- Property subtype: SingleFamily
Condition
- Year built: 2021
Community & HOA
Location
- Region: Rosharon
Financial & listing details
- Lease term: Long Term,12 Months
Nearby apartments for rent


Price history
| Date | Event | Price |
|---|---|---|
| 10/29/2026 | Listed for rent | $2,599+4%$1/sqft |
Source:  HAR #25126053 Report a problem | ||
| 9/8/2025 | Listing removed | $2,499$1/sqft |
Source: HAR #5392730 Report a problem | ||
| 6/20/2025 | Listed for rent | $2,499$1/sqft |
Source: HAR #5392730 Report a problem | ||
| 7/22/2023 | Listing removed | -- |
Source: HAR #3166345 Report a problem | ||
| 7/7/2023 | Listed for rent | $2,499$1/sqft |
Source: HAR #3166345 Report a problem | ||