Skip main navigation
Sold for $405,000
  • $405,000

    14202 Queenside St, Orlando, FL 32824

    3beds
    1,577sqft
    Single Family Residence
    Built in 2008
    8,443 Square Feet Lot
    $416,800 Zestimate®
    $257/sqft
    $2,485 Estimated rent

    Home value

    $416,800

    $396,000 - $438,000

    $2,485/mo

    Zestimate® history
    Loading
    Loading...

    Owner options

    List your home for rent

    $2,485/mo

    Rent Zestimate®

    Find your next renter with Zillow Rental Manager. Plus, with online applications, you can quickly screen prospective tenants – for free.

    Learn more

    $2,485/mo

    Rent Zestimate®

    Refinance and save

    $3,005/mo

    Est. payment

    Refinancing to a lower rate could help reduce your monthly payments and save thousands over the life of the loan.

    See today's rates

    $3,005/mo

    Est. payment

    Explore your selling options

    Work with a Zillow partner agent

    Leverage their expertise and Zillow's premium Showcase listings to get your home seen by more buyers.

    Get started

    List with your own agent

    Get your home in front of millions of buyers by listing it on Zillow.

    Learn how to do it

    Sell it yourself

    Take full control of how buyers see your home on Zillow by listing For Sale by Owner (FSBO).

    List your home

    What's special

    Tennis courtsTheme parksGrocery storesFantastic recreation centerFitness centerSplit floor planEasy access to shopping
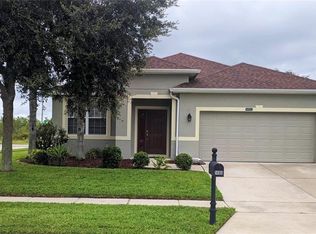
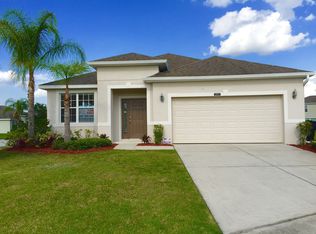
    PRICE REDUCTION!!!!!! Welcome to the exquisite Wyndham Lake Estates! This impeccably maintained three-bedroom, two-bath residence is ready for immediate occupancy. A brand-new roof installed just three years ago, the property features elegant ceramic tile flooring throughout. The kitchen has top-of-the-line GE® CleanSteel* appliances and stunning granite countertops. A washer and dryer are conveniently included, along with an additional refrigerator in the garage. The open-concept floorplan creates an inviting space for family gatherings, seamlessly flowing from the living room to the screened lanai, perfect for tranquil evenings outdoors. The split floor plan adds a touch of luxury to your ideal home. Residents of Wyndham have access to a fantastic recreation center complete with a clubhouse, fitness center, a resort-style outdoor pool, playground, basketball, and tennis courts. This sought-after community, this home is conveniently located near Orlando International Airport, Lake Nona, 417, and the Florida Turnpike. Enjoy easy access to shopping, theme parks, dining, grocery stores, and more. Your search ends here - begin crafting cherished memories today! This is the one you've been waiting for!

    Zillow last checked:

    Listing updated:

    Listing Provided by:

    Tatiana Butts 407-300-8502,

    COLDWELL BANKER RESIDENTIAL RE 407-647-1211

    Bought with:

    Tatiana Butts, 3417396

    COLDWELL BANKER RESIDENTIAL RE

    Source: Stellar MLS,MLS#: O6152568MLS LogoOriginating MLS: Orlando Regional

    Facts & features

    Interior

    Bedrooms & bathrooms
    • Bedrooms: 3
    • Bathrooms: 2
    • Full bathrooms: 2
    Primary bedroom
    • Features: Ceiling Fan(s), Walk-In Closet(s)
    • Level: First
    • Dimensions: 11x16
    Primary bathroom
    • Features: Dual Sinks
    • Level: First
    • Dimensions: 7x6
    Bathroom 2
    • Features: Ceiling Fan(s)
    • Level: First
    • Dimensions: 11x10
    Bathroom 3
    • Features: Ceiling Fan(s)
    • Level: First
    • Dimensions: 10x10
    Dining room
    • Features: Ceiling Fan(s)
    • Level: First
    • Dimensions: 11x9
    Kitchen
    • Features: Pantry
    • Level: First
    • Dimensions: 12x14
    Living room
    • Features: Ceiling Fan(s)
    • Level: First
    • Dimensions: 14x19
    Heating
    • Central
    Cooling
    • Central Air
    Appliances
    • Included: Convection Oven, Dishwasher, Disposal, Dryer, Exhaust Fan, Ice Maker, Microwave, Range, Refrigerator, Washer
    • Laundry: Inside
    Features
    • Ceiling Fan(s), Primary Bedroom Main Floor, Open Floorplan, Split Bedroom, Walk-In Closet(s)
    • Flooring: Ceramic Tile
    • Windows: Blinds
    • Has fireplace: No
    • Common walls with other units/homes: Corner Unit,End Unit
    Interior area
    • Total structure area: 2,345
    • Total interior livable area: 1,577 sqft

    Property

    Parking
    • Total spaces: 4
    • Parking features: Garage - Attached, Carport
    • Attached garage spaces: 2
    • Carport spaces: 2
    • Covered spaces: 4
    Features
    • Levels: One
    • Stories: 1
    • Patio & porch: Covered, Rear Porch, Screened
    • Exterior features: Irrigation System, Private Mailbox, Rain Gutters, Sprinkler Metered
    Lot
    • Size: 8,443 sqft
    • Features: Corner Lot, Sidewalk
    Details
    • Parcel number: 322430962408023
    • Zoning: P-D
    • Special conditions: None

    Construction

    Type & style
    • Home type: SingleFamily
    • Property subtype: Single Family Residence
    Materials
    • Stucco
    • Foundation: Slab
    • Roof: Shingle
    Condition
    • New construction: No
    • Year built: 2008

    Utilities & green energy

    • Sewer: Public Sewer
    • Water: Public
    • Utilities for property: Cable Available, Electricity Available, Phone Available, Public, Sprinkler Meter, Street Lights, Underground Utilities

    Community & neighborhood

    Community
    • Community features: Clubhouse, Playground, Pool
    Location
    • Region: Orlando
    • Subdivision: WYNDHAM LAKES ESTATES

    HOA & financial

    HOA
    • Has HOA: Yes
    • HOA fee: $115 monthly
    • Amenities included: Clubhouse, Fitness Center, Playground, Pool, Tennis Court(s)
    • Services included: Cable TV, Community Pool, Recreational Facilities
    • Association name: Leland Management/Ruth Quijano
    • Association phone: 407-859-0524
    Other fees
    • Pet fee: $0 monthly
    Other financial information
    • Total actual rent: 0

    Other

    Other facts
    • Listing terms: Cash,Conventional,FHA,VA Loan
    • Ownership: Fee Simple
    • Road surface type: Paved, Asphalt

    Price history

    DateEventPrice
    4/15/2024Sold$405,000-2.4%$257/sqft
    Source: Stellar MLS #O6152568 Report a problem
    3/15/2024Pending sale$415,000$263/sqft
    Source: Stellar MLS #O6152568 Report a problem
    3/6/2024Listed for sale$415,000$263/sqft
    Source: Stellar MLS #O6152568 Report a problem
    3/2/2024Pending sale$415,000$263/sqft
    Source: Stellar MLS #O6152568 Report a problem
    2/1/2024Price change$415,000-2.3%$263/sqft
    Source: Stellar MLS #O6152568 Report a problem
    11/15/2023Price change$424,900-2.3%$269/sqft
    Source: Stellar MLS #O6152568 Report a problem
    10/25/2023Listed for sale$434,900+123%$276/sqft
    Source: Stellar MLS #O6152568 Report a problem
    11/10/2012Listing removed$195,000$124/sqft
    Source: Real Living First Service Rlty #A1571201 Report a problem
    11/10/2011Listed for sale$195,000-6.3%$124/sqft
    Source: Real Living First Service Rlty #A1571201 Report a problem
    1/13/2009Sold$208,000$132/sqft
    Source: Public Record Report a problem

    Public tax history

    YearProperty taxesTax assessment
    2024$5,847 +153%$329,865 +109.5%
    2023$2,311 +5.2%$157,459 +3%
    2022$2,196 +1%$152,873 +3%
    2021$2,174 +1.5%$148,420 +1.4%
    2020$2,142 +1.7%$146,371 +2.3%
    2019$2,106 +1.3%$143,080 +1.9%
    2018$2,078 $140,412 -26.2%
    2017$2,078 +2.5%$190,288 +10.8%
    2016$2,027 +1.1%$171,808 +6.4%
    2015$2,004 -3.7%$161,507 +3.3%
    2014$2,082 +1.9%$156,290 +17.1%
    2013$2,043 +1.4%$133,513 +3.9%
    2012$2,015 -7.1%$128,551 -5.9%
    2011$2,169 -8.7%$136,610 -10%
    2010$2,374 $151,870 -18.2%
    2009-- $185,735 +286.9%
    2008$958 +31.9%$48,000 +9.7%
    2007$726 $43,750

    Find assessor info on the county website

    Neighborhood: Meadow Woods

    Nearby schools

    GreatSchools rating
    Schools provided by the listing agent
    • Middle: South Creek Middle
    • High: Cypress Creek High

    Source: Stellar MLS. This data may not be complete. We recommend contacting the local school district to confirm school assignments for this home.

    Get a cash offer in 3 minutes
    Find out how much your home could sell for in as little as 3 minutes with a no-obligation cash offer.
    Estimated market value
    $416,800
    Get a cash offer in 3 minutes
    Find out how much your home could sell for in as little as 3 minutes with a no-obligation cash offer.
    Estimated market value
    $416,800