Welcome to a renovated one-story haven where modern comfort meets timeless style. This 4-bedroom, 2-bathroom home boasts all-new electrical, plumbing, and HVAC systems, ensuring worry-free living. Step into a sanctuary of relaxation with bright white tiles adorning the shower walls, complemented by playful pops of color on the shower floor. The spacious living room welcomes you with a vaulted ceiling, creating an airy and open ambiance for gatherings and daily life. The master bath features butcher block countertops that add a touch of warmth and character. In the heart of the home, discover a gourmet kitchen with granite countertops. Whether you're entertaining or enjoying a quiet family dinner, this space is designed to inspire. Situated just minutes away from quality schools and scenic parks, this home is not just a dwelling-it's an invitation to a lifestyle of comfort and convenience. Don't miss the opportunity to make this renovated gem your own!
Sold
Price Unknown
14202 SWALLOW DR, San Antonio, TX 78217
4beds
1,770sqft
Single Family Residence
Built in 1983
6,926 Square Feet Lot
$236,600 Zestimate®
$--/sqft
$1,872 Estimated rent
Home value
$236,600
$220,000 - $256,000
$1,872/mo
Zestimate® history
Owner options
List your home for rent
$1,872/mo
Rent Zestimate®
Find your next renter with Zillow Rental Manager. Plus, with online applications, you can quickly screen prospective tenants – for free.
$1,872/mo
Rent Zestimate®
Refinance and save
Refinancing to a lower rate could help reduce your monthly payments and save thousands over the life of the loan.
Explore your selling options
Work with a Zillow partner agent
Leverage their expertise and Zillow's premium Showcase listings to get your home seen by more buyers.
Get startedList with your own agent
Get your home in front of millions of buyers by listing it on Zillow.
Learn how to do itSell it yourself
Take full control of how buyers see your home on Zillow by listing For Sale by Owner (FSBO).
List your homeWhat's special
Granite countertopsMaster bathPlayful pops of colorVaulted ceilingSanctuary of relaxationButcher block countertopsGourmet kitchen
Zillow last checked:
Listing updated:
Listed by:
Joshua De La Cruz TREC #660734 (210) 758-9626,
Tejas Realty Company
Source: LERA MLS,MLS#: 1814905
Facts & features
Interior
Bedrooms & bathrooms
- Bedrooms: 4
- Bathrooms: 2
- Full bathrooms: 2
Primary bedroom
- Features: Multi-Closets, Ceiling Fan(s), Full Bath
- Area: 224
- Dimensions: 16 x 14
Bedroom 2
- Area: 340
- Dimensions: 20 x 17
Bedroom 3
- Area: 126
- Dimensions: 14 x 9
Bedroom 4
- Area: 104
- Dimensions: 13 x 8
Primary bathroom
- Features: Shower Only, Double Vanity
- Area: 24
- Dimensions: 6 x 4
Kitchen
- Area: 77
- Dimensions: 11 x 7
Living room
- Area: 294
- Dimensions: 21 x 14
Heating
- Central, Electric
Cooling
- Central Air
Appliances
- Included: Disposal, Electric Water Heater
- Laundry: In Kitchen, Washer Hookup, Dryer Connection
Features
- One Living Area, Separate Dining Room, Utility Room Inside, 1st Floor Lvl/No Steps, Open Floorplan, Ceiling Fan(s)
- Flooring: Vinyl
- Has basement: No
- Has fireplace: No
- Fireplace features: Not Applicable
Interior area
- Total interior livable area: 1,770 sqft
Property
Parking
- Parking features: None, Converted Garage
Features
- Levels: One
- Stories: 1
- Pool features: None
Lot
- Size: 6,926 Square Feet
- Features: Corner Lot, Curbs, Sidewalks
Details
- Parcel number: 162180190010
Construction
Type & style
- Home type: SingleFamily
- Property subtype: Single Family Residence
Materials
- Stone, Siding
- Foundation: Slab
- Roof: Composition
Condition
- Pre-Owned
- New construction: No
- Year built: 1983
Community & HOA
Community
- Features: None
- Security: Smoke Detector(s)
- Subdivision: Northern Hills
Location
- Region: San Antonio
Financial & listing details
- Tax assessed value: $293,490
- Annual tax amount: $5,771
- Date on market: 9/11/2025
- Cumulative days on market: 197 days
- Listing terms: Conventional,FHA,VA Loan,Cash
- Road surface type: Paved
Price history
| Date | Event | Price |
|---|---|---|
| 1/9/2025 | Sold | -- |
Source:  LERA MLS #1814905 Report a problem LERA MLS #1814905 Report a problem | ||
| 12/9/2024 | Contingent | $237,500$134/sqft |
Source: LERA MLS #1814905 Report a problem | ||
| 11/29/2024 | Price change | $237,500-1%$134/sqft |
Source: LERA MLS #1814905 Report a problem | ||
| 10/16/2024 | Price change | $240,000-3%$136/sqft |
Source: LERA MLS #1814905 Report a problem | ||
| 10/9/2024 | Listed for sale | $247,500-1%$140/sqft |
Source: LERA MLS #1814905 Report a problem | ||
| 5/6/2024 | Listing removed | -- |
Source: LERA MLS #1771242 Report a problem | ||
| 5/1/2024 | Listed for sale | $250,000-3.8%$141/sqft |
Source: LERA MLS #1771242 Report a problem | ||
| 4/1/2024 | Listing removed | -- |
Source: LERA MLS #1737286 Report a problem | ||
| 2/28/2024 | Price change | $260,000-1.9%$147/sqft |
Source: LERA MLS #1737286 Report a problem | ||
| 2/12/2024 | Price change | $265,000-1.9%$150/sqft |
Source: LERA MLS #1737286 Report a problem | ||
| 1/30/2024 | Price change | $270,000-1.8%$153/sqft |
Source: LERA MLS #1737286 Report a problem | ||
| 1/8/2024 | Price change | $274,9000%$155/sqft |
Source: LERA MLS #1737286 Report a problem | ||
| 12/5/2023 | Price change | $275,000+19.6%$155/sqft |
Source: LERA MLS #1737286 Report a problem | ||
| 11/30/2023 | Listed for sale | $230,000$130/sqft |
Source: LERA MLS #1736282 Report a problem | ||
Public tax history
| Year | Property taxes | Tax assessment |
|---|---|---|
| 2025 | $6,655 -4.3% | $293,490 -3.5% |
| 2024 | $6,953 +302.3% | $304,220 +28.8% |
| 2023 | $1,728 -41.5% | $236,107 +10% |
| 2022 | $2,954 +1.4% | $214,643 +10% |
| 2021 | $2,914 | $195,130 +7.3% |
| 2020 | $2,914 +1.4% | $181,810 +8.4% |
| 2019 | $2,873 | $167,750 +10% |
| 2018 | $2,873 -14.5% | $152,500 +10% |
| 2017 | $3,359 +10.2% | $138,636 +10% |
| 2016 | $3,049 +14.6% | $126,033 +10% |
| 2015 | $2,661 | $114,575 +10% |
| 2014 | $2,661 | $104,159 +10% |
| 2013 | -- | $94,690 +0.6% |
| 2012 | -- | $94,130 -1.9% |
| 2011 | -- | $95,990 -1% |
| 2010 | -- | $96,920 +1.5% |
| 2009 | -- | $95,500 -4.1% |
| 2008 | -- | $99,570 +8.2% |
| 2007 | -- | $92,000 +7.9% |
| 2006 | -- | $85,300 +2.4% |
| 2005 | -- | $83,280 |
| 2004 | -- | -- |
| 2003 | -- | -- |
| 2002 | -- | -- |
| 2001 | -- | -- |
| 2000 | -- | -- |
Find assessor info on the county website
Neighborhood: El Chaparral Fertile Valley
Nearby homes
- $179,5003 bd2 ba1.1k sqft14206 Swallow Dr, San Antonio, TX 78217Off Market
- $184,0003 bd2 ba1.3k sqft14223 Clover Hl, San Antonio, TX 78217Off Market
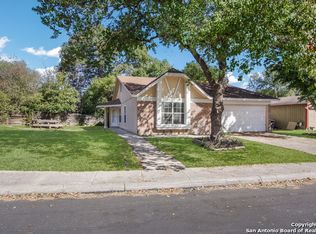
- $182,0003 bd2 ba1k sqft14210 Swallow Dr, San Antonio, TX 78217Off Market

- $217,1003 bd2 ba1.5k sqft14119 Clover Hl, San Antonio, TX 78217Off Market
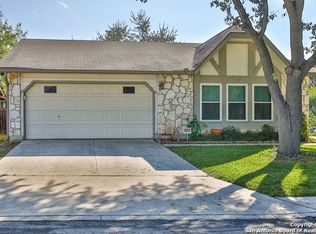
- $183,1003 bd2 ba975 sqft14206 Clover Hl, San Antonio, TX 78217Off Market
- $212,3003 bd2 ba1.7k sqft14202 Clover Hl, San Antonio, TX 78217Off Market
- $177,5003 bd2 ba1.1k sqft14210 Clover Hl, San Antonio, TX 78217Off Market
- $--3 bd2 ba1.5k sqft5127 Anacacho St, San Antonio, TX 78217Sold
Nearby schools
GreatSchools rating
- 5/10Northern Hills Elementary SchoolGrades: PK-5Distance: 0.3 mi
- 5/10Harris Middle SchoolGrades: 6-8Distance: 1.8 mi
- 5/10Madison High SchoolGrades: 9-12Distance: 1.1 mi
Schools provided by the listing agent
- Elementary: Northern Hills
- Middle: Wood
- High: Madison
- District: North East I.S.D.
Source: LERA MLS. This data may not be complete. We recommend contacting the local school district to confirm school assignments for this home.
Get a cash offer in 3 minutes
Find out how much your home could sell for in as little as 3 minutes with a no-obligation cash offer.
Estimated market value
$236,600
Get a cash offer in 3 minutes
Find out how much your home could sell for in as little as 3 minutes with a no-obligation cash offer.
Estimated market value
$236,600
- Texas
- Bexar County
- San Antonio
- 78217
- El Chaparral Fertile Valley
- 14202 SWALLOW DR
Nearby cities
Nearby neighborhoods
Nearby zip codes
Other San Antonio Topics
