Skip main navigation
Sold
  • Price Unknown

    14202 VISTAWOOD, San Antonio, TX 78249

    3beds
    2,154sqft
    Single Family Residence
    Built in 1989
    5,357 Square Feet Lot
    $401,800 Zestimate®
    $--/sqft
    $2,331 Estimated rent

    Home value

    $401,800

    $378,000 - $426,000

    $2,331/mo

    Zestimate® history
    Loading
    Loading...

    Owner options

    List your home for rent

    $2,331/mo

    Rent Zestimate®

    Find your next renter with Zillow Rental Manager. Plus, with online applications, you can quickly screen prospective tenants – for free.

    Learn more

    $2,331/mo

    Rent Zestimate®

    Refinance and save

    $425/mo

    Est. payment

    Refinancing to a lower rate could help reduce your monthly payments and save thousands over the life of the loan.

    See today's rates

    $425/mo

    Est. payment

    Explore your selling options

    Work with a Zillow partner agent

    Leverage their expertise and Zillow's premium Showcase listings to get your home seen by more buyers.

    Get started

    List with your own agent

    Get your home in front of millions of buyers by listing it on Zillow.

    Learn how to do it

    Sell it yourself

    Take full control of how buyers see your home on Zillow by listing For Sale by Owner (FSBO).

    List your home

    What's special

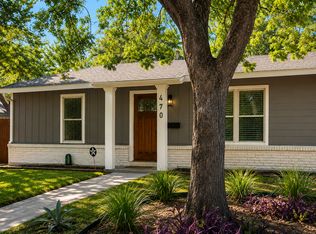
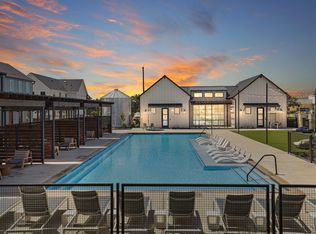
    Rare garden home find in the exclusive boutique community of Shavano Oaks just hit the market in San Antonio! This high-end remodel, 2 story home gives you 3 bedrooms, 2.5 bathrooms, and a roomy 2154 sq ft of living space. The first floor offers tiled surface throughout, vaulted ceilings, a laundry room, a built-in pocket office, a wet bar off the stairs with a built-in wine fridge, and sunlight-filled rooms with large, picture windows revealing gorgeous patio views. The french country-style chef's kitchen is equipped with countertop island seating, elegant shaker cabinetry, a built-in stainless oven and a striking tumblestone-backsplash that nicely emphasizes the floor-to-ceiling brick fireplace across the room. This open floor plan home also boasts a dining room area and breakfast room for multiple indoor dining options. Downstairs, you'll find a private master retreat with mosaic-styled parquet floors, plantation shutters, and a vaulted ceiling. The spa-like en-suite features premium hex tile, an open glass shower with rain shower head, and a freestanding round Japanese soaker tub. Upstairs, you'll find two additional bedrooms with a jack 'n jill set-up and plantation shutters. Enjoy the summer months entertaining in style on the tucked away courtyard or relaxing under the shade of a beautiful tree. You'll also love the dramatic french doors leading out to the oversized deck and beautiful xeriscaped landscape. The HOA includes: external maintenance of the home (roof, siding, gutters), trash and recycling pick-up, external landscaping and maintenance (more details available in additional docs in MLS) as well as use of amenities to include clubhouse, pool, and tennis courts. Located on a quiet street in the highly-coveted Northside District, this home is zoned for Locke Hill ES, Rawlinson MS, and Clark HS. It's also located very close to several highly rated charter schools, great restaurants, shops, and fitness centers. A home with this curb appeal won't last long, so call your favorite Realtor today to schedule a time to see it!

    Zillow last checked:

    Listing updated:

    Listed by:

    Charles Gafford TREC #691603 (210) 696-9996,

    Keller Williams City-View

    Source: LERA MLS,MLS#: 1732922MLS Logo

    Facts & features

    Interior

    Bedrooms & bathrooms
    • Bedrooms: 3
    • Bathrooms: 3
    • Full bathrooms: 2
    • 1/2 bathrooms: 1
    Primary bedroom
    • Features: Walk-In Closet(s), Ceiling Fan(s)
    • Area: 322
    • Dimensions: 14 x 23
    Bedroom 2
    • Area: 121
    • Dimensions: 11 x 11
    Bedroom 3
    • Area: 121
    • Dimensions: 11 x 11
    Primary bathroom
    • Features: Tub/Shower Separate, Double Vanity, Soaking Tub
    • Area: 112
    • Dimensions: 14 x 8
    Dining room
    • Area: 88
    • Dimensions: 11 x 8
    Kitchen
    • Area: 176
    • Dimensions: 16 x 11
    Living room
    • Area: 209
    • Dimensions: 19 x 11
    Heating
    • Central, Electric
    Cooling
    • Ceiling Fan(s), Central Air
    Appliances
    • Included: Cooktop, Built-In Oven, Microwave, Dishwasher, Electric Cooktop, ENERGY STAR Qualified Appliances
    • Laundry: Lower Level, Laundry Room, Washer Hookup, Dryer Connection
    Features
    • One Living Area, Liv/Din Combo, Eat-in Kitchen, Two Eating Areas, Kitchen Island, Study/Library, Utility Room Inside, High Ceilings, Open Floorplan, High Speed Internet, Master Downstairs, Ceiling Fan(s), Chandelier, Wet Bar, Solid Counter Tops, Custom Cabinets
    • Flooring: Carpet, Saltillo Tile, Parquet
    • Windows: Double Pane Windows, Low Emissivity Windows
    • Has basement: No
    • Number of fireplaces: 1
    • Fireplace features: One, Living Room, Family Room
    Interior area
    • Total structure area: 2,154
    • Total interior livable area: 2,154 sqft

    Property

    Parking
    • Total spaces: 2
    • Parking features: Two Car Garage
    • Garage spaces: 2
    Features
    • Levels: Two
    • Stories: 2
    • Patio & porch: Deck
    • Exterior features: Sprinkler System, Rain Gutters, Lighting
    • Pool features: None, Community
    • Fencing: Stone/Masonry Fence
    Lot
    • Size: 5,357 Square Feet
    • Features: Corner Lot, Cul-De-Sac
    • Residential vegetation: Mature Trees
    Details
    • Parcel number: 170300421180

    Construction

    Type & style
    • Home type: SingleFamily
    • Architectural style: Traditional
    • Property subtype: Single Family Residence
    Materials
    • Brick, 4 Sides Masonry
    • Foundation: Slab
    • Roof: Tile
    Condition
    • Pre-Owned
    • New construction: No
    • Year built: 1989

    Utilities & green energy

    • Electric: CPS
    • Sewer: SAWS, Sewer System
    • Water: SAWS, Water System
    Green energy
    • Water conservation: Water-Smart Landscaping

    Community & HOA

    Community
    • Features: Tennis Court(s), Clubhouse
    • Security: Controlled Access
    • Subdivision: Shavano Oaks
    HOA
    • Has HOA: Yes
    • HOA fee: $425 monthly
    • HOA name: SHAVANO OAKS TOWNHOME ASSOCIATION
    Location
    • Region: San Antonio

    Financial & listing details

    • Tax assessed value: $379,600
    • Annual tax amount: $8,490
    • Date on market: 9/11/2025
    • Cumulative days on market: 20 days
    • Listing terms: Conventional,FHA,VA Loan,TX Vet,Cash
    • Road surface type: Paved

    Price history

    DateEventPrice
    8/21/2026Listing removed$2,500$1/sqft
    Source: Zillow Rentals Report a problem
    8/4/2026Price change$2,500-5.7%$1/sqft
    Source: Zillow Rentals Report a problem
    7/27/2026Price change$2,650-5.4%$1/sqft
    Source: Zillow Rentals Report a problem
    7/7/2026Listed for rent$2,800$1/sqft
    Source: Zillow Rentals Report a problem
    12/21/2023Sold--
    Source: LERA MLS #1732922 Report a problem
    11/29/2023Pending sale$420,000$195/sqft
    Source: LERA MLS #1732922 Report a problem
    11/10/2023Listed for sale$420,000+101%$195/sqft
    Source: LERA MLS #1732922 Report a problem
    1/5/2017Sold--
    Source: LERA MLS #44006_1200872 Report a problem
    11/3/2016Price change$209,000-1.8%$97/sqft
    Source: Keller Williams - Heritage #1200872 Report a problem
    11/2/2016Price change$212,900-0.5%$99/sqft
    Source: Keller Williams - Heritage #1200872 Report a problem
    10/24/2016Listed for sale$214,000-2.3%$99/sqft
    Source: Keller Williams - Heritage #1200872 Report a problem
    9/19/2016Listing removed$219,000$102/sqft
    Source: Keller Williams - Heritage #1200872 Report a problem
    9/9/2016Listed for sale$219,000+4.4%$102/sqft
    Source: Keller Williams Heritage #1200872 Report a problem
    4/27/2016Sold--
    Source: LERA MLS #1160446 Report a problem
    3/29/2016Price change$209,700-5%$97/sqft
    Source: Keller Williams - Heritage #1160446 Report a problem
    3/4/2016Price change$220,700-5%$102/sqft
    Source: Keller Williams - Heritage #1160446 Report a problem
    2/13/2016Listed for sale$232,300$108/sqft
    Source: Keller Williams - Heritage #1160446 Report a problem
    1/15/2016Sold--
    Source: Public Record Report a problem
    1/5/2011Sold--
    Source: Public Record Report a problem

    Public tax history

    YearProperty taxesTax assessment
    2025$8,694 +3.1%$379,600 +3%
    2024$8,436 +27.5%$368,420 +1.9%
    2023$6,616 -9%$361,596 +10%
    2022$7,267 +0.4%$328,724 +10%
    2021$7,239 $298,840 +6.9%
    2020$7,239 +9.2%$279,610 +10.1%
    2019$6,628 $254,070 +0.9%
    2018$6,628 -1.8%$251,870
    2017$6,751 +77.7%$251,870 +1.7%
    2016$3,799 -0.5%$247,764 +10%
    2015$3,816 $225,240 +9%
    2014$3,816 $206,640 +6.5%
    2013-- $194,110 +2.1%
    2012-- $190,100 -1%
    2011-- $192,100 -1%
    2010-- $194,110 -1%
    2009-- $196,110 -2%
    2008-- $200,110 +1.3%
    2007-- $197,470 +6.6%
    2006-- $185,220 +8.4%
    2005-- $170,900
    2004-- --
    2003-- --
    2002-- --
    2001-- --
    2000-- --
    Find assessor info on the county website

    Neighborhood: 78249

    Nearby schools

    GreatSchools rating
    Schools provided by the listing agent
    • Elementary: Lockhill
    • Middle: Rawlinson
    • High: Clark
    • District: Northside

    Source: LERA MLS. This data may not be complete. We recommend contacting the local school district to confirm school assignments for this home.

    Get a cash offer in 3 minutes
    Find out how much your home could sell for in as little as 3 minutes with a no-obligation cash offer.
    Estimated market value
    $401,800
    Get a cash offer in 3 minutes
    Find out how much your home could sell for in as little as 3 minutes with a no-obligation cash offer.
    Estimated market value
    $401,800