Skip main navigation
Sold for $975,000
  • $975,000

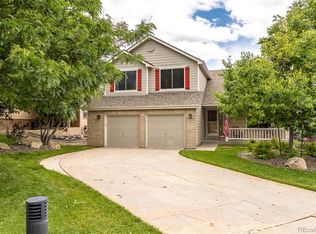
    14202 W Evans Circle, Lakewood, CO 80228

    5beds
    4,360sqft
    Single Family Residence
    Built in 1994
    9,213 Square Feet Lot
    $1,063,300 Zestimate®
    $224/sqft
    $5,141 Estimated rent

    Home value

    $1,063,300

    $1.01M - $1.13M

    $5,141/mo

    Zestimate® history
    Loading
    Loading...

    Owner options

    List your home for rent

    $5,141/mo

    Rent Zestimate®

    Find your next renter with Zillow Rental Manager. Plus, with online applications, you can quickly screen prospective tenants – for free.

    Learn more

    $5,141/mo

    Rent Zestimate®

    Refinance and save

    $5,930/mo

    Est. payment

    Refinancing to a lower rate could help reduce your monthly payments and save thousands over the life of the loan.

    See today's rates

    $5,930/mo

    Est. payment

    Explore your selling options

    Work with a Zillow partner agent

    Leverage their expertise and Zillow's premium Showcase listings to get your home seen by more buyers.

    Get started

    List with your own agent

    Get your home in front of millions of buyers by listing it on Zillow.

    Learn how to do it

    Sell it yourself

    Take full control of how buyers see your home on Zillow by listing For Sale by Owner (FSBO).

    List your home

    What's special

    Fox hollow golf courseModern designNearby poolsWooden deckMaster suiteExpansive backyardOutdoor space
    Positioned in the scenic backdrop of Lakewood, this captivating 5-bedroom, 5-bathroom abode embodies the harmonious blend of elegance, comfort, and convenience. This residence is the epitome of modern design paired with a homely ambiance. Upon entering, be greeted by a spacious living area adorned with hardwood floors and large windows, allowing sunlight to enrich every corner. The state-of-the-art kitchen, accentuated with quartz countertops, stainless steel appliances, and a functional island, promises to be the centerpiece for family gatherings. The master suite, a personal retreat, is equipped with a walk-in closet and a lavish bathroom with dual vanities and a soaking tub. Experience outdoor living at its finest in the expansive backyard complemented by a wooden deck. Leisurely evenings under the stars, this outdoor space won't disappoint. Lakewood, renowned for its sense of community, offers residents a plethora of amenities. From nearby pools to well-maintained parks, there's something for everyone. The locality is pet-friendly, ensuring your furry friends feel as welcome as you do. Lakewood marries suburban serenity with the advantages of city living. Proximity to renowned schools, shopping hubs, and gourmet dining options make everyday life a breeze. With swift access to major highways, downtown Denver is just a short drive away. Belmar Shopping District, Green Mountain & William Frederick Hayden Park, Lakewood Cultural Center, Fox Hollow Golf Course, St. Anthony Hospital, Jefferson County Public Libraries. Seize the chance to call 14202 W Evans Circle your sanctuary. Get in touch with us for an exclusive walkthrough. Buyer and Buyer agent to verify all data.

    Zillow last checked:

    Listing updated:

    Listed by:

    Peter Hecking 303-246-7383 peterhecking@kw.com,

    Keller Williams Realty Urban Elite

    Bought with:

    Kelsey Krug, 100070729

    West and Main Homes Inc

    Source: REcolorado as distributed by MLS GRID,MLS#: 5338657MLS Logo

    Facts & features

    Interior

    Bedrooms & bathrooms
    • Bedrooms: 5
    • Bathrooms: 5
    • Full bathrooms: 3
    • 3/4 bathrooms: 2
    • Main level bathrooms: 1
    Primary bedroom
    • Level: Upper
    Bedroom
    • Level: Upper
    Bedroom
    • Level: Upper
    Bedroom
    • Level: Upper
    Bedroom
    • Level: Basement
    Primary bathroom
    • Level: Upper
    Bathroom
    • Level: Upper
    Bathroom
    • Level: Upper
    Bathroom
    • Level: Main
    Bathroom
    • Level: Basement
    Heating
    • Forced Air
    Cooling
    • Central Air
    Appliances
    • Included: Dishwasher, Disposal, Dryer, Range, Refrigerator, Tankless Water Heater, Washer
    Features
    • Basement: Finished
    Interior area
    • Total structure area: 4,360
    • Total interior livable area: 4,360 sqft
    • Finished area above ground: 3,085
    • Finished area below ground: 1,273

    Property

    Parking
    • Total spaces: 3
    • Parking features: Garage - Attached
    • Attached garage spaces: 3
    Features
    • Levels: Two
    • Stories: 2
    Lot
    • Size: 9,213 Square Feet
    Details
    • Parcel number: 410049
    • Special conditions: Standard

    Construction

    Type & style
    • Home type: SingleFamily
    • Architectural style: Contemporary
    • Property subtype: Single Family Residence
    Materials
    • Cement Siding, Stone
    • Roof: Composition
    Condition
    • Year built: 1994

    Utilities & green energy

    • Sewer: Public Sewer

    Community & HOA

    Community
    • Subdivision: Green Mountain
    HOA
    • Has HOA: Yes
    • HOA fee: $275 semi-annually
    • HOA name: Green Mountain Summit
    • HOA phone: 303-457-1444
    Location
    • Region: Lakewood

    Financial & listing details

    • Price per square foot: $224/sqft
    • Tax assessed value: $982,138
    • Annual tax amount: $4,848
    • Date on market: 10/20/2023
    • Listing terms: 1031 Exchange,Cash,FHA,Jumbo,VA Loan
    • Exclusions: Personal Property
    • Ownership: Individual

    Price history

    DateEventPrice
    11/17/2023Sold$975,000$224/sqft
    Source: REcolorado as distributed by MLS GRID #5338657 Report a problem
    11/16/2023Pending sale$975,000$224/sqft
    Source: REcolorado as distributed by MLS GRID #5338657 Report a problem
    11/15/2023Listed for sale$975,000$224/sqft
    Source: REcolorado as distributed by MLS GRID #5338657 Report a problem
    10/22/2023Pending sale$975,000$224/sqft
    Source: REcolorado as distributed by MLS GRID #5338657 Report a problem
    10/19/2023Listed for sale$975,000+28.3%$224/sqft
    Source: REcolorado as distributed by MLS GRID #5338657 Report a problem
    3/4/2020Sold$760,000-2.4%$174/sqft
    Source: Public Record Report a problem
    2/3/2020Pending sale$779,000$179/sqft
    Source: Keller Williams Advantage Realty Llc #8388662 Report a problem
    1/31/2020Listed for sale$779,000+80.5%$179/sqft
    Source: Keller Williams Advantage Realty Llc #8388662 Report a problem
    2/1/2013Sold$431,600+0.8%$99/sqft
    Source: Public Record Report a problem
    10/8/2012Price change$428,000-1.2%$98/sqft
    Source: Keller Williams Realty Downtown, LLC #1134882 Report a problem
    8/17/2012Price change$433,000-0.5%$99/sqft
    Source: Keller Williams Realty Downtown, LLC #1134882 Report a problem
    7/14/2012Price change$435,000-2.9%$100/sqft
    Source: Listing Tree Realty Report a problem
    6/7/2012Price change$447,900-2.6%$103/sqft
    Source: Steve Konsella Report a problem
    5/10/2012Listed for sale$459,900+10.8%$105/sqft
    Source: Listing Tree Realty Report a problem
    7/16/2002Sold$415,000+123780.6%$95/sqft
    Source: Public Record Report a problem
    8/21/1996Sold$335-99.8%
    Source: Public Record Report a problem
    3/8/1996Sold$219,000-4.9%$50/sqft
    Source: Public Record Report a problem
    9/10/1993Sold$230,400$53/sqft
    Source: Public Record Report a problem

    Public tax history

    YearProperty taxesTax assessment
    2025$6,082 +0.5%$61,384 -8.5%
    2024$6,050 +24.8%$67,088
    2023$4,848 -1.4%$67,088 +27.7%
    2022$4,918 +32.3%$52,556 -2.8%
    2021$3,718 $54,069 +31.7%
    2020$3,718 +1.3%$41,061
    2019$3,670 +4.3%$41,061 +7.8%
    2018$3,520 $38,087
    2017$3,520 +2.2%$38,087 -2.9%
    2016$3,446 $39,205
    2015$3,446 +0.7%$39,205 +8.9%
    2014$3,422 +2.9%$36,011
    2013$3,326 +2.1%$36,011 +1.8%
    2012$3,259 +0%$35,359
    2011$3,258 +0.2%$35,359 -0.6%
    2010$3,251 -0.6%$35,560
    2009$3,272 +0.2%$35,560 -0.4%
    2008$3,264 +17.9%$35,690
    2007$2,768 +2.3%$35,690 +19%
    2006$2,705 -1.2%$30,000 +1.1%
    2005$2,738 +9.2%$29,680
    2004$2,508 -5.1%$29,680
    2003$2,642 +1.6%$29,680 -3.7%
    2002$2,601 +0.5%$30,820 +14.6%
    2001$2,589 -0.8%$26,890
    2000$2,611 $26,890
    Find assessor info on the county website

    Neighborhood: Green Mountain Village

    Nearby schools

    GreatSchools rating
    Schools provided by the listing agent
    • Elementary: Hutchinson
    • Middle: Dunstan
    • High: Green Mountain
    • District: Jefferson County R-1

    Source: REcolorado as distributed by MLS GRID. This data may not be complete. We recommend contacting the local school district to confirm school assignments for this home.

    Get a cash offer in 3 minutes
    Find out how much your home could sell for in as little as 3 minutes with a no-obligation cash offer.
    Estimated market value
    $1,063,300
    Get a cash offer in 3 minutes
    Find out how much your home could sell for in as little as 3 minutes with a no-obligation cash offer.
    Estimated market value
    $1,063,300