Who said you cannot have it all? Tastefully designed and updated throughout the years, this townhouse in the Burtonsville’s Greencastle Lake Community, has 3 finished levels plus a loft and a serene garden full of mature plants, flowers and outdoor lighting. Come home to a warm and inviting open floorplan on the main level offering a perfect flow between the new modern eat-in gourmet kitchen with stainless steel appliances, ample cabinet space, and gleaming countertops, and the dining and living rooms. Walk outside through your beautiful double French doors to your exquisite, fenced garden with a flagstone path and flowering perennials to relax, entertain and unwind. Upstairs there are 2 bedrooms with en-suite bathrooms and large closets. One of the bedrooms has a big loft area perfect for home office, studio, playroom, or additional flex space. The finished lower-level great room has a cozy pellet stove, beautiful natural night, and also features a half bath, as well as a huge laundry/ storage room. Park in front of the unit and invite your guest to park in any of the extra available open spaces. Previous upgrades include Virginia Millworks solid hardwood floors, new carpet on the lower steps and lower level, remodeled baths, new metal and wood railings, LED lighting in kitchen and lower level, neutral paint all over unit, upgraded washer with steam feature and dryer. Roof, siding, all doors and rear windows were replaced 2017. The heating and air conditioning was upgraded with a Carrier system in 2015. All front windows were replaced 2013. The community amenities include swimming pool, walking paths, community center, playgrounds, common areas, and across the street is Fairland Recreational Park. Conveniently located within minutes to I-95, Rt 29, ICC-200, 495, Baltimore Airport, Downtown Silver Spring & DC. & Mins from Public Transportation. Close to shopping & entertainment. Parking space #214 is directly in front of townhouse, and there are other unassigned spots throughout the lot.
Sold for $432,000
$432,000
14203 Angelton Ter, Burtonsville, MD 20866
2beds
1,584sqft
Townhouse
Built in 1988
1,599 Square Feet Lot
$434,900 Zestimate®
$273/sqft
$2,602 Estimated rent
Home value
$434,900
$413,000 - $457,000
$2,602/mo
Zestimate® history
Owner options
List your home for rent
$2,602/mo
Rent Zestimate®
Find your next renter with Zillow Rental Manager. Plus, with online applications, you can quickly screen prospective tenants – for free.
$2,602/mo
Rent Zestimate®
Refinance and save
$2,793/mo
Est. payment
Refinancing to a lower rate could help reduce your monthly payments and save thousands over the life of the loan.
$2,793/mo
Est. payment
Explore your selling options
Work with a Zillow partner agent
Leverage their expertise and Zillow's premium Showcase listings to get your home seen by more buyers.
Get startedList with your own agent
Get your home in front of millions of buyers by listing it on Zillow.
Learn how to do itSell it yourself
Take full control of how buyers see your home on Zillow by listing For Sale by Owner (FSBO).
List your homeWhat's special
Zillow last checked:
Listing updated:
Listed by:
Virginia Gergoff 202-250-0254,
Keller Williams Capital Properties
Bought with:
Fernando Mejia, SP40002778
Samson Properties
Source: Bright MLS,MLS#: MDMC2136310
Facts & features
Interior
Bedrooms & bathrooms
- Bedrooms: 2
- Bathrooms: 4
- Full bathrooms: 2
- 1/2 bathrooms: 2
- Main level bathrooms: 1
Rooms
- Room types: Living Room, Dining Room, Primary Bedroom, Bedroom 2, Kitchen, Family Room, Foyer, Laundry, Loft, Bathroom 2, Primary Bathroom, Half Bath
Basement
- Area: 576
Heating
- Forced Air, Electric
Cooling
- Heat Pump, Electric
Appliances
- Included: Dishwasher, Disposal, Oven/Range - Electric, Refrigerator, Microwave, Dryer, Stainless Steel Appliance(s), Washer, Electric Water Heater
- Laundry: Washer In Unit, Dryer In Unit, Laundry Room
Features
- Dining Area, Kitchen Island, Recessed Lighting, Bathroom - Tub Shower, Crown Molding
- Flooring: Wood
- Basement: Interior Entry,Windows,Partial
- Number of fireplaces: 1
- Fireplace features: Insert, Corner, Pellet Stove
Interior area
- Total structure area: 1,728
- Total interior livable area: 1,584 sqft
- Finished area above ground: 1,152
- Finished area below ground: 432
Property
Parking
- Total spaces: 1
- Parking features: Parking Lot
Accessibility
- Accessibility features: None
Features
- Levels: Four
- Stories: 4
- Exterior features: Lighting, Sidewalks
- Pool features: Community
Lot
- Size: 1,599 Square Feet
Details
- Additional structures: Above Grade, Below Grade
- Parcel number: 160502496602
- Zoning: R90
- Special conditions: Standard
Construction
Type & style
- Home type: Townhouse
- Architectural style: Colonial
- Property subtype: Townhouse
Materials
- Frame
- Foundation: Permanent
Condition
- New construction: No
- Year built: 1988
- Major remodel year: 2023
Utilities & green energy
- Sewer: Public Sewer
- Water: Public
Community & HOA
Community
- Subdivision: Silver Spring Cntry Club
HOA
- Has HOA: Yes
- Amenities included: Community Center, Jogging Path, Lake, Party Room, Pool, Tot Lots/Playground
- Services included: Common Area Maintenance, Pool(s), Recreation Facility
- HOA fee: $122 monthly
Location
- Region: Burtonsville
Financial & listing details
- Price per square foot: $273/sqft
- Tax assessed value: $318,567
- Annual tax amount: $3,750
- Date on market: 6/13/2024
- Listing agreement: Exclusive Agency
- Listing terms: Conventional,FHA,VA Loan,Cash,Other
- Ownership: Fee Simple
Price history
| Date | Event | Price |
|---|---|---|
| 7/29/2024 | Sold | $432,000-1.8%$273/sqft |
Source:  Bright MLS #MDMC2136310 Report a problem Bright MLS #MDMC2136310 Report a problem | ||
| 6/24/2024 | Contingent | $440,000$278/sqft |
Source: Bright MLS #MDMC2136310 Report a problem | ||
| 6/13/2024 | Listed for sale | $440,000+5.4%$278/sqft |
Source: Bright MLS #MDMC2136310 Report a problem | ||
| 9/28/2023 | Sold | $417,500$264/sqft |
Source: Bright MLS #MDMC2105774 Report a problem | ||
| 9/6/2023 | Pending sale | $417,500+11.3%$264/sqft |
Source: Bright MLS #MDMC2105774 Report a problem | ||
| 9/1/2023 | Listed for sale | $375,000+127.3%$237/sqft |
Source: Bright MLS #MDMC2105774 Report a problem | ||
| 8/18/2011 | Sold | $165,000-2.9%$104/sqft |
Source: Public Record Report a problem | ||
| 6/10/2011 | Price change | $170,000-10.5%$107/sqft |
Source: Keller Williams Realty, Chantilly Ventures, LLC #MC7575992 Report a problem | ||
| 4/14/2011 | Listed for sale | $190,000-34.3%$120/sqft |
Source: isNowListed.com Report a problem | ||
| 3/28/2011 | Sold | $289,167+125.9%$183/sqft |
Source: Public Record Report a problem | ||
| 4/5/1999 | Sold | $128,000$81/sqft |
Source: Public Record Report a problem | ||
Public tax history
| Year | Property taxes | Tax assessment |
|---|---|---|
| 2025 | $4,359 +18.9% | $340,733 +7% |
| 2024 | $3,667 +7.4% | $318,567 +7.5% |
| 2023 | $3,415 +9.8% | $296,400 +5.1% |
| 2022 | $3,111 +5.5% | $281,900 +5.4% |
| 2021 | $2,948 +5.7% | $267,400 +5.7% |
| 2020 | $2,790 +0% | $252,900 |
| 2019 | $2,789 -0.2% | $252,900 |
| 2018 | $2,794 -4.5% | $252,900 -0.7% |
| 2017 | $2,925 | $254,700 +1.6% |
| 2016 | -- | $250,667 +1.6% |
| 2015 | -- | $246,633 +1.7% |
| 2014 | -- | $242,600 |
| 2013 | -- | $242,600 |
| 2012 | -- | $242,600 -16% |
| 2011 | -- | $288,700 0% |
| 2010 | -- | $288,730 |
| 2009 | -- | $288,730 -12.6% |
| 2008 | -- | $330,330 +16.2% |
| 2007 | -- | $284,256 +19.3% |
| 2006 | -- | $238,183 +24% |
| 2005 | -- | $192,110 +12.8% |
| 2004 | -- | $170,240 |
| 2003 | -- | $170,240 +34.6% |
| 2002 | -- | $126,500 |
| 2001 | -- | $126,500 |
Find assessor info on the county website
Neighborhood: 20866
Nearby homes
- $407,400-- bd3 ba1.4k sqft14201 Angelton Ter, Burtonsville, MD 20866Off Market
- $366,2002 bd2 ba1k sqft14205 Angelton Ter, Burtonsville, MD 20866Off Market
- $393,0002 bd4 ba1.1k sqft14207 Angelton Ter, Burtonsville, MD 20866Off Market

- $385,0002 bd3 ba1.6k sqft14209 Angelton Ter, Burtonsville, MD 20866Sold
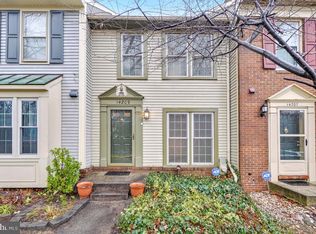
- $395,9002 bd3 ba1.5k sqft14211 Angelton Ter, Burtonsville, MD 20866Off Market
- $397,200-- bd2 ba1.2k sqft14213 Angelton Ter, Burtonsville, MD 20866Off Market
- $447,3003 bd4 ba2.1k sqft14215 Angelton Ter, Burtonsville, MD 20866Off Market
- $381,000-- bd2 ba1.2k sqft14219 Angelton Ter, Burtonsville, MD 20866Off Market
Nearby schools
GreatSchools rating
- 3/10Greencastle Elementary SchoolGrades: PK-5Distance: 0.8 mi
- 2/10Benjamin Banneker Middle SchoolGrades: 6-8Distance: 1 mi
- 5/10Paint Branch High SchoolGrades: 9-12Distance: 0.9 mi
Schools provided by the listing agent
- District: Montgomery County Public Schools
Source: Bright MLS. This data may not be complete. We recommend contacting the local school district to confirm school assignments for this home.
Get a cash offer in 3 minutes
Find out how much your home could sell for in as little as 3 minutes with a no-obligation cash offer.
Estimated market value
$434,900
Get a cash offer in 3 minutes
Find out how much your home could sell for in as little as 3 minutes with a no-obligation cash offer.
Estimated market value
$434,900
- Maryland
- Montgomery County
- Burtonsville
- 20866
- 14203 Angelton Ter
Nearby cities
Nearby zip codes
Other Burtonsville Topics
