Welcome home to this recently renovated double primary suite townhome in the heart of Horizon West! Nestled in a very private part of the community with no thru traffic, yet in very close proximity to the amenities, the location could not be better. The cozy front porch and manicured landscaping greet you as you pull up to the home. Step inside and find the entire downstairs COMPLETELY UPDATED! The kitchen has tasteful gray cabinetry, a highly sought-after farm sink, new stainless steel appliances, new quartz countertops, and a huge island that overlooks the main living space. The chandelier in the dining space has been updated as well to complement the style of the kitchen and family room to make this open concept floor plan flow perfectly. The back wall of the family room is lined with windows to allow an immense amount of natural light in. The interior paint and trim paint are newly redone, luxury vinyl floors line the downstairs, and heightened baseboards surround the entire floor. A large walk-in pantry is conveniently situated between the kitchen and dining space and houses a NEW WATER HEATER. Head upstairs to a NO CARPET 2nd story for ease of maintenance. A long hallway with a laundry closet separate both primary suites for maximum privacy. The suite in the back of the home features new gray cabinetry, a quartz countertop, a new ceiling fan, and a custom walk-in closet. The other primary suite faces the front of the home and has a shower/bathtub combination in its en suite bathroom. Step out back onto your brick paved fully fenced in courtyard that connects the home to the 2-car garage. The Independence community is LOADED with amenities having 2 pools, a fitness center, arcade, clubhouse, multiple playgrounds, multiple dog parks, basketball courts, tennis courts, walking trails, A-rated schools, and an event-loaded calendar, it has it all! Inquire today on how to make this gem your home!
Sold for $350,000
$350,000
14203 AVENUE OF THE GROVES, WINTER GARDEN, FL 34787
2beds
1,266sqft
Townhouse
Built in 2007
2,366 Square Feet Lot
$344,800 Zestimate®
$276/sqft
$2,345 Estimated rent
Home value
$344,800
$314,000 - $379,000
$2,345/mo
Zestimate® history
Owner options
List your home for rent
$2,345/mo
Rent Zestimate®
Find your next renter with Zillow Rental Manager. Plus, with online applications, you can quickly screen prospective tenants – for free.
$2,345/mo
Rent Zestimate®
Refinance and save
$2,936/mo
Est. payment
Refinancing to a lower rate could help reduce your monthly payments and save thousands over the life of the loan.
$2,936/mo
Est. payment
Explore your selling options
Work with a Zillow partner agent
Leverage their expertise and Zillow's premium Showcase listings to get your home seen by more buyers.
Get startedList with your own agent
Get your home in front of millions of buyers by listing it on Zillow.
Learn how to do itSell it yourself
Take full control of how buyers see your home on Zillow by listing For Sale by Owner (FSBO).
List your homeWhat's special
Huge islandMaximum privacyNew quartz countertopsOpen concept floor planCozy front porchFarm sinkLuxury vinyl floors
Zillow last checked:
Listing updated:
Listed by:
Jacquelyn Voigt 941-356-3956,
KELLER WILLIAMS REALTY AT THE LAKES 407-566-1800
Bought with:
Viviane Rocha, 3483256
WRA BUSINESS & REAL ESTATE
Source: Stellar MLS,MLS#: O6279507 Originating MLS: Osceola
Originating MLS: Osceola
Facts & features
Interior
Bedrooms & bathrooms
- Bedrooms: 2
- Bathrooms: 3
- Full bathrooms: 2
- 1/2 bathrooms: 1
Primary bedroom
- Features: Built-In Shelving, Ceiling Fan(s), Dual Sinks, En Suite Bathroom, Exhaust Fan, Shower No Tub, Stone Counters, Walk-In Closet(s)
- Level: Second
- Dimensions: 13x11
Bedroom 2
- Features: Ceiling Fan(s), En Suite Bathroom, Exhaust Fan, Built-in Closet
- Level: Second
- Dimensions: 11x13
Balcony porch lanai
- Level: First
- Dimensions: 17x32
Dining room
- Level: First
- Dimensions: 13x11
Kitchen
- Features: Pantry, Stone Counters
- Level: First
- Dimensions: 9x14
Living room
- Features: Ceiling Fan(s)
- Level: First
- Dimensions: 13x10
Heating
- Central
Cooling
- Central Air
Appliances
- Included: Dishwasher, Disposal, Dryer, Electric Water Heater, Microwave, Range, Refrigerator, Washer
- Laundry: Laundry Closet, Upper Level
Features
- Ceiling Fan(s), Eating Space In Kitchen, High Ceilings, In Wall Pest System, Kitchen/Family Room Combo, Living Room/Dining Room Combo, Open Floorplan, PrimaryBedroom Upstairs, Split Bedroom, Stone Counters, Thermostat, Walk-In Closet(s)
- Flooring: Carpet, Luxury Vinyl, Tile
- Windows: Blinds, Double Pane Windows, Window Treatments
- Has fireplace: No
Interior area
- Total structure area: 1,718
- Total interior livable area: 1,266 sqft
Property
Parking
- Total spaces: 2
- Parking features: Driveway, Garage Door Opener, Garage Faces Rear, On Street
- Attached garage spaces: 2
- Has uncovered spaces: Yes
- Details: Garage Dimensions: 18x22
Features
- Levels: Two
- Stories: 2
- Patio & porch: Rear Porch
- Exterior features: Courtyard, Irrigation System, Lighting, Rain Gutters, Sidewalk
- Fencing: Fenced,Vinyl
- Has view: Yes
- View description: Garden
- Waterfront features: Lake
Lot
- Size: 2,366 Square Feet
- Features: Landscaped, Level, Sidewalk
- Residential vegetation: Mature Landscaping, Trees/Landscaped
Details
- Parcel number: 272327812808100
- Zoning: P-D
- Special conditions: None
Construction
Type & style
- Home type: Townhouse
- Property subtype: Townhouse
Materials
- Block, Stucco
- Foundation: Slab
- Roof: Shingle
Condition
- New construction: No
- Year built: 2007
Utilities & green energy
- Sewer: Public Sewer
- Water: Public
- Utilities for property: Cable Connected, Electricity Connected, Sewer Connected, Water Connected
Community & HOA
Community
- Features: Lake, Water Access, Clubhouse, Deed Restrictions, Dog Park, Fitness Center, Park, Playground, Pool, Sidewalks, Tennis Court(s)
- Security: Security System Owned
- Pet fee: $0 monthly
- Subdivision: SIGNATURE LKS-PCL 01D PH 01
HOA
- Has HOA: Yes
- Amenities included: Basketball Court, Cable TV, Clubhouse, Fence Restrictions, Fitness Center, Park, Playground, Pool, Recreation Facilities, Tennis Court(s), Trail(s)
- Services included: Cable TV, Internet, Maintenance Grounds, Recreational Facilities
- HOA fee: $417 monthly
- HOA name: Independence Townhomes HOA
- HOA phone: 407-654-7479
- Second HOA name: Signature Lakes
Location
- Region: Winter Garden
Financial & listing details
- Price per square foot: $276/sqft
- Tax assessed value: $303,203
- Annual tax amount: $3,186
- Date on market: 2/13/2025
- Cumulative days on market: 1 day
- Listing terms: Cash,Conventional,FHA,USDA Loan,VA Loan
- Ownership: Fee Simple
- Total actual rent: 0
- Electric utility on property: Yes
- Road surface type: Paved
Price history
| Date | Event | Price |
|---|---|---|
| 3/24/2025 | Sold | $350,000$276/sqft |
Source:  Stellar MLS #O6279507 Report a problem Stellar MLS #O6279507 Report a problem | ||
| 2/15/2025 | Pending sale | $350,000$276/sqft |
Source: Stellar MLS #O6279507 Report a problem | ||
| 2/13/2025 | Listed for sale | $350,000+75%$276/sqft |
Source: Stellar MLS #O6279507 Report a problem | ||
| 3/24/2021 | Listing removed | -- |
Source: Owner Report a problem | ||
| 3/5/2019 | Sold | $200,000+18.1%$158/sqft |
Source: Public Record Report a problem | ||
| 1/5/2016 | Listing removed | $1,350$1/sqft |
Source: Owner Report a problem | ||
| 12/29/2015 | Listed for rent | $1,350+3.8%$1/sqft |
Source: Owner Report a problem | ||
| 10/26/2013 | Listing removed | $1,300$1/sqft |
Source: Postlets Report a problem | ||
| 10/18/2013 | Listed for rent | $1,300$1/sqft |
Source: Postlets Report a problem | ||
| 1/25/2008 | Sold | $169,400$134/sqft |
Source: Public Record Report a problem | ||
Public tax history
| Year | Property taxes | Tax assessment |
|---|---|---|
| 2024 | $3,186 +7.5% | $203,075 +3% |
| 2023 | $2,964 +4.9% | $197,160 +3% |
| 2022 | $2,826 +1.2% | $191,417 +3% |
| 2021 | $2,793 +1% | $185,842 +1.4% |
| 2020 | $2,766 -14% | $183,276 +7.6% |
| 2019 | $3,217 +1.3% | $170,345 +3.2% |
| 2018 | $3,175 +0% | $165,003 +10% |
| 2017 | $3,175 +8.4% | $150,003 +8.5% |
| 2016 | $2,928 +6.5% | $138,220 +6.3% |
| 2015 | $2,748 +8.1% | $130,016 +8.3% |
| 2014 | $2,543 +10.4% | $120,044 +14.7% |
| 2013 | $2,304 +4.7% | $104,644 +7.5% |
| 2012 | $2,201 +41.2% | $97,331 -2% |
| 2011 | $1,558 -9.1% | $99,294 -11.1% |
| 2010 | $1,714 | $111,753 -5.8% |
| 2009 | -- | $118,614 -22.7% |
| 2008 | $2,990 +200.4% | $153,377 +226.9% |
| 2007 | $995 +19.1% | $46,920 +2% |
| 2006 | $836 | $46,000 |
Find assessor info on the county website
Neighborhood: 34787
Nearby homes
- $317,2002 bd3 ba1.1k sqft14207 Avenue Of The Grvs, Winter Garden, FL 34787Off Market
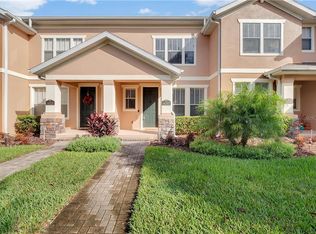
- $409,9003 bd2 ba1.5k sqft14197 Avenue Of The Grvs, Winter Garden, FL 34787Off Market

- $306,2002 bd2 ba1k sqft14211 Avenue Of The Grvs, Winter Garden, FL 34787Off Market
- $324,1002 bd2 ba1.1k sqft14215 Avenue Of The Grvs, Winter Garden, FL 34787Off Market
- $378,8003 bd2 ba1.3k sqft14219 Avenue Of The Grvs, Winter Garden, FL 34787Off Market
- $391,2003 bd3 ba1.5k sqft14223 Avenue Of The Grvs, Winter Garden, FL 34787Off Market
- $351,4003 bd2 ba1.4k sqft14193 Avenue Of The Grvs, Winter Garden, FL 34787Off Market
- $346,7002 bd3 ba1.2k sqft14227 Avenue Of The Grvs, Winter Garden, FL 34787Off Market
Nearby schools
GreatSchools rating
- 9/10Independence ElementaryGrades: K-5Distance: 0.7 mi
- 9/10Bridgewater Middle SchoolGrades: 6-8Distance: 1.5 mi
- 6/10Horizon High SchoolGrades: 9-12Distance: 3.6 mi
Schools provided by the listing agent
- Elementary: Independence Elementary
- Middle: Bridgewater Middle
- High: Horizon High School
Source: Stellar MLS. This data may not be complete. We recommend contacting the local school district to confirm school assignments for this home.
Get a cash offer in 3 minutes
Find out how much your home could sell for in as little as 3 minutes with a no-obligation cash offer.
Estimated market value
$344,800
Get a cash offer in 3 minutes
Find out how much your home could sell for in as little as 3 minutes with a no-obligation cash offer.
Estimated market value
$344,800
- Florida
- Orange County
- Winter Garden
- 34787
- 14203 AVENUE OF THE GROVES
Nearby cities
Nearby neighborhoods
Nearby zip codes
Other Winter Garden Topics
