Welcome to the charming 14203 Before Dawn in the beautiful gated community of Churchill Estates! This 4-bedroom 2-bathroom home has been renovated to keep it's beautiful interior fresh and modern. This corner lot includes a 2-car garage and neighborhood amenities like a pool, park/playground, and jogging trails. This home is located near major highways 281, 1604, and I-10, making access to anywhere in San Antonio and surrounding cities easily available. And it's conveniently located near Six Flags, UTSA, Shavano Park, San Antonio Airport, and Phil Harberger Park.
For sale
$449,988
14203 Before Dawn, San Antonio, TX 78248
4beds
1,927sqft
:
Get pre-qualified$3,234/mo
Single Family Residence
Built in 2004
8,102 Square Feet Lot
$438,100 Zestimate®
$234/sqft
$30/mo HOA
What's special
Corner lotJogging trails
- 25 days |
- 513 |
- 11 |
Likely to sell faster than
Zillow last checked:
Listing updated:
Listed by:
Kimberly Rendon TREC #794396 (830) 765-2310,
Inspired Brokerage, LLC
Source: LERA MLS,MLS#: 1999847
Facts & features
Interior
Bedrooms & bathrooms
- Bedrooms: 4
- Bathrooms: 3
- Full bathrooms: 2
- 1/2 bathrooms: 1
Primary bedroom
- Features: Split, Walk-In Closet(s), Full Bath
- Area: 224
- Dimensions: 16 x 14
Bedroom 2
- Area: 156
- Dimensions: 13 x 12
Bedroom 3
- Area: 144
- Dimensions: 12 x 12
Bedroom 4
- Area: 100
- Dimensions: 10 x 10
Primary bathroom
- Features: Shower Only, Double Vanity
- Area: 72
- Dimensions: 9 x 8
Dining room
- Area: 96
- Dimensions: 12 x 8
Kitchen
- Area: 70
- Dimensions: 10 x 7
Living room
- Area: 120
- Dimensions: 12 x 10
Heating
- Central, Electric
Cooling
- Central Air
Appliances
- Included: Range, Disposal, Dishwasher, Plumbed For Ice Maker, Vented Exhaust Fan
- Laundry: Laundry Room, Washer Hookup, Dryer Connection
Features
- Two Living Area, Breakfast Bar, 1st Floor Lvl/No Steps, High Ceilings, Open Floorplan, All Bedrooms Downstairs, Master Downstairs, Ceiling Fan(s)
- Flooring: Ceramic Tile, Linoleum, Laminate
- Windows: Double Pane Windows, Window Coverings
- Has basement: No
- Number of fireplaces: 1
- Fireplace features: One, Living Room, Wood Burning
Interior area
- Total interior livable area: 1,927 sqft
Property
Parking
- Total spaces: 2
- Parking features: Two Car Garage, Garage Faces Side
- Garage spaces: 2
Features
- Levels: One
- Stories: 1
- Patio & porch: Patio
- Pool features: None, Community
- Fencing: Privacy
Lot
- Size: 8,102 Square Feet
- Residential vegetation: Mature Trees
Details
- Parcel number: 170140100620
Construction
Type & style
- Home type: SingleFamily
- Property subtype: Single Family Residence
Materials
- Brick, 3 Sides Masonry
- Foundation: Slab
- Roof: Composition
Condition
- Pre-Owned
- New construction: No
- Year built: 2004
Details
- Builder name: CLASSIC CENTURY
Utilities & green energy
- Water: Water System
Community & HOA
Community
- Features: Playground, Jogging Trails
- Security: Smoke Detector(s), Controlled Access
- Subdivision: Churchill Estates
HOA
- Has HOA: Yes
- HOA fee: $360 annually
- HOA name: CHURCHILL ESTATES HOME ASSOCIATION
- Second HOA name: Churchill Homeowners Association Unit 12a
- Additional fee info: HOA Fee 2: $368.00 Annually
Location
- Region: San Antonio
Financial & listing details
- Price per square foot: $234/sqft
- Tax assessed value: $393,650
- Annual tax amount: $8,769
- Price range: $450K - $450K
- Date on market: 7/13/2026
- Cumulative days on market: 26 days
- Listing terms: Conventional,FHA,VA Loan,Cash
Estimated market value
$438,100
$416,000 - $460,000
$2,313/mo
Price history
| Date | Event | Price |
|---|---|---|
| 7/13/2026 | Listed for sale | $449,988+108.4%$234/sqft |
Source:  LERA MLS #1999847 Report a problem LERA MLS #1999847 Report a problem | ||
| 5/30/2016 | Sold | -- |
Source: Agent Provided Report a problem | ||
| 5/30/2013 | Sold | -- |
Source: LERA MLS #995757 Report a problem | ||
| 5/11/2013 | Price change | $215,900-1.8%$112/sqft |
Source: US Realty Pros #995757 Report a problem | ||
| 4/26/2013 | Listed for sale | $219,900$114/sqft |
Source: US Realty Pros #995757 Report a problem | ||
Public tax history
| Year | Property taxes | Tax assessment |
|---|---|---|
| 2025 | $8,926 -3% | $393,650 -2.2% |
| 2024 | $9,202 +6.4% | $402,600 +6.9% |
| 2023 | $8,648 -4.3% | $376,730 +2.8% |
| 2022 | $9,039 +22.9% | $366,330 +20.3% |
| 2021 | $7,358 | $304,390 +6.4% |
| 2020 | $7,358 +0.3% | $286,100 +1.2% |
| 2019 | $7,332 | $282,730 +6.8% |
| 2018 | $7,332 +6.9% | $264,640 +3% |
| 2017 | $6,862 +4.1% | $256,990 +5.1% |
| 2016 | $6,591 +14.9% | $244,590 +6.6% |
| 2015 | $5,735 | $229,510 +10.6% |
| 2014 | $5,735 | $207,510 +6.3% |
| 2013 | -- | $195,280 -0.9% |
| 2012 | -- | $196,960 -0.9% |
| 2011 | -- | $198,650 -4.4% |
| 2010 | -- | $207,860 +6.1% |
| 2009 | -- | $195,920 -0.8% |
| 2008 | -- | $197,520 +2.6% |
| 2007 | -- | $192,470 +6.2% |
| 2006 | -- | $181,150 +7% |
| 2005 | -- | $169,320 |
Find assessor info on the county website
Monthly payment
Est. payment
Payment breakdown
Explore the cost of this home by adjusting the details. Changes won't be saved.Climate risks
Neighborhood: Churchill Estates
Nearby schools
GreatSchools rating
- 9/10Huebner Elementary SchoolGrades: PK-5Distance: 0.8 mi
- 4/10Eisenhower Middle SchoolGrades: 6-8Distance: 2.9 mi
- 5/10Churchill High SchoolGrades: 9-12Distance: 2.1 mi
Schools provided by the listing agent
- Elementary: Huebner
- Middle: Eisenhower
- High: Churchill
- District: North East I.S.D.
Source: LERA MLS. This data may not be complete. We recommend contacting the local school district to confirm school assignments for this home.
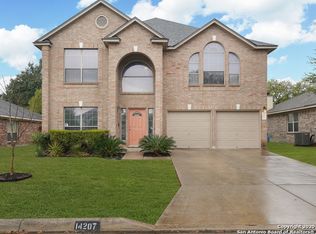
- $441,7004 bd3 ba3k sqft14207 Before Dawn, San Antonio, TX 78248Off Market
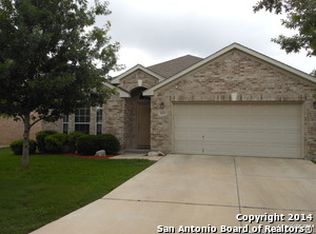
- $349,2004 bd2 ba1.7k sqft14211 Before Dawn, San Antonio, TX 78248Off Market
- $377,9003 bd2 ba1.9k sqft2302 Winning Colors, San Antonio, TX 78248Off Market

- $464,5004 bd2 ba2.6k sqft2306 Winning Colors, San Antonio, TX 78248Off Market
- $527,0005 bd4 ba3.6k sqft2239 Preakness Ln, San Antonio, TX 78248Off Market
- $360,4004 bd2 ba1.7k sqft2235 Preakness Ln, San Antonio, TX 78248Off Market
- $387,3004 bd2 ba2.1k sqft14206 Before Dawn, San Antonio, TX 78248Off Market
- $397,6004 bd2 ba2.1k sqft2310 Winning Colors, San Antonio, TX 78248Off Market
A local agent can set up tours, give advice and negotiate with sellers.
