Convenient Access to all that Fishers offers in this Cul De Sac 1 Level Ranch, 3 Bedroom, 2 Bath, 2 Car Garage Home with a Rear Deck + Fully Fenced Rear Yard. As you enter a Great Room greets you with a Cathedral Ceiling throughout including the Dining Room and Nearby Center Island Kitchen with Cabinets Galore and Loads of Natural Light + Convenient Gas Log Fireplace. All 3 Bedrooms are large Highlighted by the Owners Primary Bedroom featuring Double Bowl Sink, Tub/Shower Combo + Large walk In Closet. Home includes easy access to DT Fishers, SR 37, I 69, Hamilton Town Center, Ruoff Outdoor Concert Center, INDOOR: Professional Volleyball + Football + Ice Hockey + Concerts and several Other Nearby Entertainment and Retail Venues
Sold
$325,000
14203 Cliffwood Pl, Fishers, IN 46038
3beds
1,430sqft
Residential, Single Family Residence
Built in 2001
8,712 Square Feet Lot
$337,000 Zestimate®
$227/sqft
$2,033 Estimated rent
Home value
$337,000
$317,000 - $357,000
$2,033/mo
Zestimate® history
Owner options
List your home for rent
$2,033/mo
Rent Zestimate®
Find your next renter with Zillow Rental Manager. Plus, with online applications, you can quickly screen prospective tenants – for free.
$2,033/mo
Rent Zestimate®
Refinance and save
$2,391/mo
Est. payment
Refinancing to a lower rate could help reduce your monthly payments and save thousands over the life of the loan.
$2,391/mo
Est. payment
Explore your selling options
Work with a Zillow partner agent
Leverage their expertise and Zillow's premium Showcase listings to get your home seen by more buyers.
Get startedList with your own agent
Get your home in front of millions of buyers by listing it on Zillow.
Learn how to do itSell it yourself
Take full control of how buyers see your home on Zillow by listing For Sale by Owner (FSBO).
List your homeWhat's special
Gas log fireplaceFully fenced rear yardOwners primary bedroomGreat roomRear deckCathedral ceilingCul de sac
Zillow last checked:
Listing updated:
Listed by:
Mark Studebaker 317-716-3087,
Trueblood Real Estate,
Joshua Penley,
Trueblood Real Estate
Bought with:
William Griffin
CPR Real Estate, LLC
Source: MIBOR as distributed by MLS GRID,MLS#: 22031825
Facts & features
Interior
Bedrooms & bathrooms
- Bedrooms: 3
- Bathrooms: 2
- Full bathrooms: 2
- Main level bathrooms: 2
- Main level bedrooms: 3
Primary bedroom
- Features: Carpet
- Level: Main
- Area: 204 Square Feet
- Dimensions: 17x12
Bedroom 2
- Features: Carpet
- Level: Main
- Area: 110 Square Feet
- Dimensions: 11x10
Bedroom 3
- Features: Carpet
- Level: Main
- Area: 110 Square Feet
- Dimensions: 11x10
Dining room
- Features: Laminate
- Level: Main
- Area: 140 Square Feet
- Dimensions: 14x10
Great room
- Features: Laminate
- Level: Main
- Area: 196 Square Feet
- Dimensions: 14x14
Kitchen
- Features: Laminate
- Level: Main
- Area: 130 Square Feet
- Dimensions: 13x10
Laundry
- Features: Vinyl
- Level: Main
- Area: 45 Square Feet
- Dimensions: 09x05
Heating
- Forced Air, Natural Gas
Appliances
- Included: Dishwasher, Disposal, Microwave, Electric Oven, Refrigerator, Gas Water Heater
- Laundry: Main Level
Features
- Attic Access, Vaulted Ceiling(s), Eat-in Kitchen, High Speed Internet, Wired for Data, Pantry, Smart Thermostat
- Windows: Windows Vinyl, Wood Work Painted
- Has basement: No
- Attic: Access Only
- Number of fireplaces: 1
- Fireplace features: Gas Log, Great Room
Interior area
- Total structure area: 1,430
- Total interior livable area: 1,430 sqft
Property
Parking
- Total spaces: 2
- Parking features: Attached
- Attached garage spaces: 2
Features
- Levels: One
- Stories: 1
- Patio & porch: Deck, Covered
- Fencing: Fenced,Fence Full Rear
Lot
- Size: 8,712 Square Feet
- Features: Cul-De-Sac
Details
- Parcel number: 291120107007000020
- Other equipment: Multiple Phone Lines
- Horse amenities: None
Construction
Type & style
- Home type: SingleFamily
- Architectural style: Ranch,Traditional
- Property subtype: Residential, Single Family Residence
Materials
- Vinyl With Brick
- Foundation: Slab
Condition
- Updated/Remodeled
- New construction: No
- Year built: 2001
Utilities & green energy
- Water: Municipal/City
Community & HOA
Community
- Subdivision: Cumberland Place
HOA
- Has HOA: Yes
- Services included: Association Home Owners, Entrance Common, Maintenance, ParkPlayground, Management, Snow Removal
- HOA fee: $380 annually
- HOA phone: 317-875-5600
Location
- Region: Fishers
Financial & listing details
- Price per square foot: $227/sqft
- Tax assessed value: $264,700
- Annual tax amount: $2,672
- Date on market: 10/20/2025
- Cumulative days on market: 3 days
Price history
| Date | Event | Price |
|---|---|---|
| 5/27/2025 | Sold | $325,000$227/sqft |
Source:  MIBOR as distributed by MLS GRID #22031825 Report a problem MIBOR as distributed by MLS GRID #22031825 Report a problem | ||
| 5/1/2025 | Pending sale | $325,000$227/sqft |
Source: MIBOR as distributed by MLS GRID #22031825 Report a problem | ||
| 4/28/2025 | Listed for sale | $325,000+60.9%$227/sqft |
Source: MIBOR as distributed by MLS GRID #22031825 Report a problem | ||
| 5/30/2019 | Sold | $202,000-1.5%$141/sqft |
Source: MIBOR as distributed by MLS GRID #21629351 Report a problem | ||
| 4/22/2019 | Pending sale | $205,000+2.5%$143/sqft |
Source: Keller Williams #21629351 Report a problem | ||
| 3/29/2019 | Listed for sale | $200,000+29%$140/sqft |
Source: Keller Williams Indpls Metro N #21629351 Report a problem | ||
| 3/17/2017 | Sold | $155,000+13.1%$108/sqft |
Source: MIBOR as distributed by MLS GRID #21461922 Report a problem | ||
| 3/23/2010 | Sold | $137,000$96/sqft |
Source: Agent Provided Report a problem | ||
Public tax history
| Year | Property taxes | Tax assessment |
|---|---|---|
| 2025 | $2,809 +6.9% | $264,700 +3.6% |
| 2024 | $2,626 +8.8% | $255,500 +2.2% |
| 2023 | $2,415 +17.2% | $250,000 +15.3% |
| 2022 | $2,061 +27.3% | $216,900 +14.9% |
| 2021 | $1,618 +4.6% | $188,700 +19.3% |
| 2020 | $1,547 +11.5% | $158,200 +3.5% |
| 2019 | $1,387 +9.1% | $152,900 +7.8% |
| 2018 | $1,272 +15% | $141,900 +4.7% |
| 2017 | $1,106 +5.7% | $135,500 +8.9% |
| 2016 | $1,046 -3.8% | $124,400 -2.8% |
| 2014 | $1,087 -2.8% | $128,000 -0.9% |
| 2013 | $1,118 -0.2% | $129,100 +0.9% |
| 2012 | $1,121 +26% | $128,000 +10.7% |
| 2011 | $890 -4.5% | $115,600 -5.2% |
| 2010 | $932 +3.6% | $122,000 |
| 2009 | $899 -7.7% | $122,000 |
| 2007 | $975 -13.8% | $122,000 +2.1% |
| 2006 | $1,131 | $119,500 |
Find assessor info on the county website
Neighborhood: 46038
Nearby homes
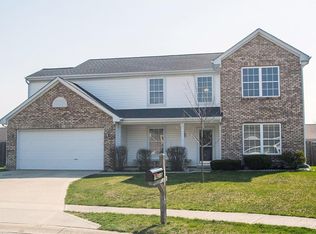
- $377,5003 bd3 ba2.5k sqft14215 Cliffwood Pl, Fishers, IN 46038Off Market
- $340,5003 bd3 ba1.8k sqft14191 Cliffwood Pl, Fishers, IN 46038Off Market
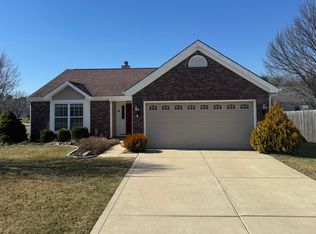
- $319,5003 bd2 ba1.4k sqft9984 Gentry Dr, Fishers, IN 46038Sold
- $314,2003 bd2 ba1.5k sqft14202 Gentry Dr, Fishers, IN 46038Off Market

- $---- bd-- ba-- sqftCliffwood Pl, Fishers, IN 46038Off Market
- $---- bd-- ba-- sqftCliffwood Pl, Fishers, IN 46038Off Market
- $373,8004 bd2 ba2.9k sqft14214 Gentry Dr, Fishers, IN 46038Off Market
- $330,4003 bd2 ba1.5k sqft14227 Cliffwood Pl, Fishers, IN 46038Off Market
Nearby schools
GreatSchools rating
- 8/10Harrison Parkway Elementary SchoolGrades: PK-4Distance: 1 mi
- 7/10Fishers Junior High SchoolGrades: 7-8Distance: 1 mi
- 10/10Fishers High SchoolGrades: 9-12Distance: 1.8 mi
Schools provided by the listing agent
- Elementary: Sand Creek Elementary
Source: MIBOR as distributed by MLS GRID. This data may not be complete. We recommend contacting the local school district to confirm school assignments for this home.
Get a cash offer in 3 minutes
Find out how much your home could sell for in as little as 3 minutes with a no-obligation cash offer.
Estimated market value
$337,000
Get a cash offer in 3 minutes
Find out how much your home could sell for in as little as 3 minutes with a no-obligation cash offer.
Estimated market value
$337,000
- Indiana
- Hamilton County
- Fishers
- 46038
- 14203 Cliffwood Pl
Nearby cities
Nearby zip codes
Other Fishers Topics
