Skip main navigation
Sold for $226,000
Street View
  • $226,000

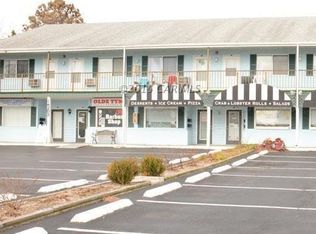
    14203 Coastal Hwy Suite 3A, Ocean City, MD 21842

    1beds
    660sqft
    Condominium
    Built in 1982
    -- sqft lot
    $226,400 Zestimate®
    $342/sqft
    $1,721 Estimated rent

    Home value

    $226,400

    $199,000 - $256,000

    $1,721/mo

    Zestimate® history
    Loading
    Loading...

    Owner options

    List your home for rent

    $1,721/mo

    Rent Zestimate®

    Find your next renter with Zillow Rental Manager. Plus, with online applications, you can quickly screen prospective tenants – for free.

    Learn more

    $1,721/mo

    Rent Zestimate®

    Refinance and save

    $1,870/mo

    Est. payment

    Refinancing to a lower rate could help reduce your monthly payments and save thousands over the life of the loan.

    See today's rates

    $1,870/mo

    Est. payment

    Explore your selling options

    Work with a Zillow partner agent

    Leverage their expertise and Zillow's premium Showcase listings to get your home seen by more buyers.

    Get started

    List with your own agent

    Get your home in front of millions of buyers by listing it on Zillow.

    Learn how to do it

    Sell it yourself

    Take full control of how buyers see your home on Zillow by listing For Sale by Owner (FSBO).

    List your home

    What's special

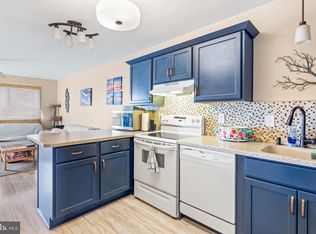
    Block from the beachSunset from the bedroomCustom ceiling-to-floor cabinetryFull-size kitchenWide sliding windowWhite room-darkening curtainsOversized wall-mounted storage cabinet
    Welcome to coastal living at its best—just one block from the beach! Nestled on the quieter north end of Ocean City, this mixed-use property, an updated 1-bedroom, 2-bathroom condo is a rare gem offering both comfort and convenience. Located in a prime spot at 14203 Coastal Highway, you’ll enjoy sunrise views from the living room, sunset from the bedroom, and easy access to the sand, surf, and everything in between. Step inside and be surprised by the spacious feel of the open-concept living and dining area, perfect for relaxing or entertaining. The full-size kitchen is a standout, featuring a large eat-in counter, recently upgraded appliances (including a newer refrigerator, dishwasher, and disposal), and custom ceiling-to-floor cabinetry that provides incredible storage space. Across from the fridge, an added wall of upper and lower cabinets blends seamlessly into the kitchen's design, offering even more room for your beach-day essentials. The living room is bright and airy, with a wide sliding window that lets the natural light pour in. White room-darkening curtains allow you to control the mood, whether you’re winding down after a day in the sun or enjoying a cozy movie night. A new remote-controlled A/C and heating unit (installed April 2025), ceiling fan, and elegant wainscoting with chair rail molding add both style and comfort. One of the biggest surprises? Two full bathrooms—a rare and welcome feature in a one-bedroom condo. The en-suite primary bathroom is equipped with an upgraded glass and mirrored shower/tub door and an oversized wall-mounted storage cabinet. The second full bathroom features an upgraded glass shower door—perfect for hosting guests or coming back sandy from the beach. Both bathrooms include floor radiators controlled by a vintage-style “Singer” heat dial, offering warmth on cooler evenings. The bedroom is a peaceful retreat, filled with warm natural light in the evenings. It features a large sliding window with screen, a ceiling light fixture with an integrated LED bulb (installed April 2025), and its own A/C and heating unit, giving you year-round comfort. Additional conveniences, include a stackable washer/dryer, new front entry storm door with pull-down screen for airflow (installed in 2017), new door locks and keys (2025), and updated venting for the laundry area (2022), a pull-down attic walk-up space for additional storage. The unit sleeps 4. There’s unassigned on-site parking, and the well-managed HOA is run by a local board—so you’ll always have someone nearby to address questions or concerns. Whether you're looking for a beach retreat, a smart investment property, or a bit of both, this condo delivers. It’s investor-friendly, with a minimum one-week rental policy and a designated one parking spot (see bylaws for details). The location is unbeatable—not only are you a block from the beach, but there's a crosswalk directly in front of the building on 142nd Street, a rare perk in uptown Ocean City. Hop on the OC bus just steps away to head downtown, or travel north just two blocks to the North Terminal Bus Station, your gateway to Fenwick Island, Bethany Beach, Rehoboth, Lewes, and even the Cape May–Lewes Ferry. Plus, Route 54 is just around the corner, offering easy access inland toward Selbyville and beyond. From peaceful sunrises and sandy afternoons to all the nightlife, shopping, and dining the coast has to offer—this condo is your perfect base camp for making memories in Ocean City and beyond.

    Zillow last checked:

    Listing updated:

    Listed by:

    Kristen Gebhart 410-726-8995,

    Northrop Realty

    Bought with:

    Whitney Jarvis, RS-0023034

    Coldwell Banker Realty

    Source: Bright MLS,MLS#: MDWO2029990MLS Logo

    Facts & features

    Interior

    Bedrooms & bathrooms
    • Bedrooms: 1
    • Bathrooms: 2
    • Full bathrooms: 2
    • Main level bathrooms: 2
    • Main level bedrooms: 1
    Rooms
    • Room types: Living Room, Dining Room, Primary Bedroom, Kitchen
    Primary bedroom
    • Features: Flooring - Carpet, Attached Bathroom
    • Level: Main
    • Area: 154 Square Feet
    • Dimensions: 14 x 11
    Dining room
    • Features: Flooring - Laminate Plank
    • Level: Main
    • Area: 28 Square Feet
    • Dimensions: 7 x 4
    Kitchen
    • Features: Flooring - Vinyl, Breakfast Bar, Chair Rail, Dining Area, Kitchen - Electric Cooking
    • Level: Main
    • Area: 126 Square Feet
    • Dimensions: 14 x 9
    Living room
    • Features: Flooring - Laminate Plank, Ceiling Fan(s), Chair Rail
    • Level: Main
    • Area: 140 Square Feet
    • Dimensions: 14 x 10
    Heating
    • Wall Unit, Electric
    Cooling
    • Wall Unit(s), Electric
    Appliances
    • Included: Dishwasher, Disposal, Dryer, Exhaust Fan, Freezer, Microwave, Oven/Range - Electric, Refrigerator, Washer, Washer/Dryer Stacked, Water Heater, Electric Water Heater
    • Laundry: Dryer In Unit, Washer In Unit, In Unit
    Features
    • Bathroom - Stall Shower, Bathroom - Tub Shower, Attic, Breakfast Area, Ceiling Fan(s), Chair Railings, Combination Dining/Living, Combination Kitchen/Dining, Combination Kitchen/Living, Dining Area, Entry Level Bedroom, Open Floorplan, Eat-in Kitchen, Primary Bath(s), Wainscotting, Dry Wall
    • Flooring: Laminate, Carpet, Vinyl
    • Doors: Storm Door(s)
    • Windows: Screens, Sliding
    • Has basement: No
    • Has fireplace: No
    Interior area
    • Total structure area: 660
    • Total interior livable area: 660 sqft
    • Finished area above ground: 660
    • Finished area below ground: 0

    Property

    Parking
    • Parking features: Paved, Unassigned, Parking Lot
    Accessibility
    • Accessibility features: Other
    Features
    • Levels: One
    • Stories: 1
    • Patio & porch: Roof
    • Exterior features: Outdoor Shower, Sidewalks, Street Lights, Balcony
    • Pool features: None
    • Has view: Yes
    • View description: Panoramic
    • Waterfront features: Bayblock
    Details
    • Additional structures: Above Grade, Below Grade
    • Parcel number: 2410224578
    • Zoning: C-1
    • Special conditions: Standard

    Construction

    Type & style
    • Home type: Condo
    • Architectural style: Villa
    • Property subtype: Condominium
    • Attached to another structure: Yes
    Materials
    • Aluminum Siding, Frame, Stick Built
    • Foundation: Slab
    • Roof: Pitched,Shingle
    Condition
    • Excellent
    • New construction: No
    • Year built: 1982

    Utilities & green energy

    • Sewer: Public Sewer
    • Water: Public

    Community & HOA

    Community
    • Security: Main Entrance Lock, Smoke Detector(s)
    • Subdivision: None Available
    HOA
    • Has HOA: Yes
    • Amenities included: None
    • Services included: Water, Trash, Snow Removal, Insurance, Common Area Maintenance, Maintenance Structure
    • HOA fee: $479 quarterly
    Location
    • Region: Ocean City
    • Municipality: Ocean City

    Financial & listing details

    • Price per square foot: $342/sqft
    • Tax assessed value: $124,300
    • Annual tax amount: $1,740
    • Date on market: 4/10/2025
    • Listing agreement: Exclusive Right To Sell
    • Ownership: Condominium

    Price history

    DateEventPrice
    7/16/2025Sold$226,000-9.2%$342/sqft
    Source: Bright MLS #MDWO2029990 Report a problem
    6/13/2025Contingent$249,000$377/sqft
    Source: Bright MLS #MDWO2029990 Report a problem
    4/10/2025Listed for sale$249,000+149%$377/sqft
    Source: Bright MLS #MDWO2029990 Report a problem
    10/13/2016Sold$100,000-21.9%$152/sqft
    Source: Public Record Report a problem
    4/27/2004Sold$128,000$194/sqft
    Source: Public Record Report a problem

    Public tax history

    YearProperty taxesTax assessment
    2025$2,049 +17.8%$149,600 +20.4%
    2024$1,740 +24.7%$124,300 +25.6%
    2023$1,396 $99,000
    2022$1,396 -0.2%$99,000
    2021$1,399 $99,000
    2020$1,399 -0.7%$99,000
    2019$1,408 +0.7%$99,000
    2018$1,398 -3.2%$99,000 -3.2%
    2017$1,444 -11.5%$102,300
    2016$1,632 $102,300
    2015$1,632 $102,300
    2014$1,632 $102,300
    2013-- $102,300
    2012-- $102,300 -24.8%
    2011-- $135,960
    2010-- $135,960
    2009-- $135,960 -19.8%
    2008-- $169,620 +18.8%
    2007-- $142,780 +23.1%
    2006-- $115,940 +30.1%
    2005-- $89,100 +19.6%
    2004-- $74,500 +24.4%
    2003-- $59,900 +32.2%
    2002-- $45,300
    2001-- $45,300
    Find assessor info on the county website

    Neighborhood: North Ocean City

    Nearby schools

    GreatSchools rating
    Schools provided by the listing agent
    • District: Worcester County Public Schools

    Source: Bright MLS. This data may not be complete. We recommend contacting the local school district to confirm school assignments for this home.

    Sell for more on Zillow
    Get a Zillow Showcase℠ listing at no additional cost and you could sell for .
    $226,400
    2% more
    +$4,528
    With Zillow Showcase(estimated)
    $230,928
    Sell for more on Zillow
    Get a Zillow Showcase℠ listing at no additional cost and you could sell for .
    $226,400
    2% more
    +$4,528
    With Zillow Showcase(estimated)
    $230,928