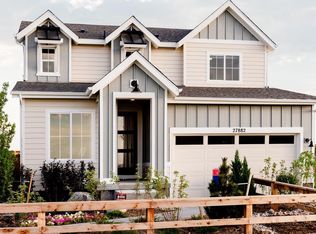
This modern two-story end-unit home offers fantastic curb appeal and a welcoming front porch that invites you right in. Inside, an open and airy layout creates a perfect balance of comfort and functionality. The spacious living room connects seamlessly to the impressive kitchen, complete with a large island, elegant quartz countertops, and abundant cabinetry for all your storage needs.
Upstairs, a versatile loft provides endless possibilities—use it as a home office, playroom, or cozy retreat. The primary suite features generous space and a large walk-in closet, offering both comfort and convenience. Additional highlights include an unfinished basement ready for your personal touch and a private, fenced side yard ideal for pets, gardening, or outdoor dining.
Move-in ready and situated in a great neighborhood, this home delivers the perfect combination of style, space, and easy living!
** We are offering a 1 year Home warranty as well !! **
** Click the Virtual Tour link to view the 3D walkthrough to see the full view of this gorgeous home ** ///
**** Orchard Mortgage, LLC, is offering a 2-1 buydown and subsequent no fee refinances to Buyers of this property who are approved by and use Orchard Mortgage for financing. Some restrictions will apply ****
Sold for $510,000
$510,000
14203 Hop Clover Trail, Parker, CO 80134
3beds
2,400sqft
Duplex
Built in 2023
2,613 Square Feet Lot
$513,000 Zestimate®
$213/sqft
$3,174 Estimated rent
Home value
$513,000
$487,000 - $539,000
$3,174/mo
Zestimate® history
Owner options
List your home for rent
$3,174/mo
Rent Zestimate®
Find your next renter with Zillow Rental Manager. Plus, with online applications, you can quickly screen prospective tenants – for free.
$3,174/mo
Rent Zestimate®
Refinance and save
$3,120/mo
Est. payment
Refinancing to a lower rate could help reduce your monthly payments and save thousands over the life of the loan.
$3,120/mo
Est. payment
Explore your selling options
Work with a Zillow partner agent
Leverage their expertise and Zillow's premium Showcase listings to get your home seen by more buyers.
Get startedList with your own agent
Get your home in front of millions of buyers by listing it on Zillow.
Learn how to do itSell it yourself
Take full control of how buyers see your home on Zillow by listing For Sale by Owner (FSBO).
List your homeWhat's special
Elegant quartz countertopsPrivate fenced side yardVersatile loftLarge islandWelcoming front porchOpen and airy layoutModern two-story end-unit home
Zillow last checked:
Listing updated:
Listed by:
Frank Visocky 303-710-4679 frank.visocky@orchard.com,
Orchard Brokerage LLC
Bought with:
James Eastop, 100110065
Osgood Team Real Estate
Source: REcolorado as distributed by MLS GRID,MLS#: 7286815
Facts & features
Interior
Bedrooms & bathrooms
- Bedrooms: 3
- Bathrooms: 3
- Full bathrooms: 2
- 1/2 bathrooms: 1
- Main level bathrooms: 1
Bedroom
- Features: Primary Suite
- Level: Upper
- Area: 266 Square Feet
- Dimensions: 14 x 19
Bedroom
- Level: Upper
- Area: 130 Square Feet
- Dimensions: 13 x 10
Bedroom
- Level: Upper
- Area: 132 Square Feet
- Dimensions: 12 x 11
Bathroom
- Level: Main
- Area: 30 Square Feet
- Dimensions: 5 x 6
Bathroom
- Features: En Suite Bathroom, Primary Suite
- Level: Upper
- Area: 50 Square Feet
- Dimensions: 10 x 5
Bathroom
- Level: Upper
- Area: 45 Square Feet
- Dimensions: 9 x 5
Dining room
- Level: Main
- Area: 169 Square Feet
- Dimensions: 13 x 13
Family room
- Level: Upper
- Area: 462 Square Feet
- Dimensions: 22 x 21
Kitchen
- Level: Main
- Area: 136 Square Feet
- Dimensions: 17 x 8
Living room
- Level: Main
- Area: 150 Square Feet
- Dimensions: 10 x 15
Heating
- Floor Furnace
Cooling
- Central Air
Appliances
- Included: Dishwasher, Disposal, Dryer, Gas Water Heater, Microwave, Range, Refrigerator
Features
- Ceiling Fan(s), Quartz Counters, Smart Thermostat, Smoke Free, Solid Surface Counters, Walk-In Closet(s)
- Flooring: Carpet, Laminate
- Windows: Double Pane Windows
- Basement: Full,Unfinished
- Common walls with other units/homes: End Unit,1 Common Wall
Interior area
- Total structure area: 2,400
- Total interior livable area: 2,400 sqft
- Finished area above ground: 1,740
- Finished area below ground: 0
Property
Parking
- Total spaces: 2
- Parking features: Dry Walled
- Attached garage spaces: 2
Features
- Levels: Two
- Stories: 2
- Patio & porch: Front Porch
- Exterior features: Private Yard
- Fencing: Partial
Lot
- Size: 2,613 Square Feet
- Features: Corner Lot
Details
- Parcel number: R0616421
- Zoning: RES
- Special conditions: Standard
Construction
Type & style
- Home type: SingleFamily
- Architectural style: Contemporary
- Property subtype: Duplex
- Attached to another structure: Yes
Materials
- Frame
- Foundation: Concrete Perimeter, Slab
- Roof: Composition
Condition
- Year built: 2023
Details
- Warranty included: Yes
Utilities & green energy
- Sewer: Public Sewer
- Water: Public
- Utilities for property: Electricity Connected, Natural Gas Connected, Phone Available
Community & HOA
Community
- Security: Carbon Monoxide Detector(s), Smoke Detector(s)
- Subdivision: Trails At Crowfoot
HOA
- Has HOA: Yes
- Amenities included: Clubhouse, Playground, Pool, Tennis Court(s), Trail(s)
- Services included: Maintenance Grounds, Recycling, Snow Removal, Trash
- HOA fee: $50 monthly
- HOA name: Advance HOA
- HOA phone: 303-482-2213
- Second HOA fee: $117 monthly
- Second HOA name: Trails at Crowfoot Villas
- Second HOA phone: 303-420-4433
Location
- Region: Parker
Financial & listing details
- Price per square foot: $213/sqft
- Tax assessed value: $557,278
- Annual tax amount: $5,420
- Date on market: 3/20/2026
- Listing terms: Cash,Conventional,FHA,VA Loan
- Exclusions: Personal Property
- Ownership: Individual
- Electric utility on property: Yes
- Road surface type: Paved
Price history
| Date | Event | Price |
|---|---|---|
| 4/30/2026 | Sold | $510,000-1%$213/sqft |
Source:  REcolorado as distributed by MLS GRID #7286815 Report a problem REcolorado as distributed by MLS GRID #7286815 Report a problem | ||
| 4/9/2026 | Pending sale | $515,000$215/sqft |
Source: REcolorado as distributed by MLS GRID #7286815 Report a problem | ||
| 3/20/2026 | Listed for sale | $515,000-1.9%$215/sqft |
Source: REcolorado as distributed by MLS GRID #7286815 Report a problem | ||
| 10/6/2025 | Listing removed | $525,000$219/sqft |
Source:  IRES as distributed by MLS GRID #1038547 Report a problem IRES as distributed by MLS GRID #1038547 Report a problem | ||
| 9/10/2025 | Price change | $525,000-0.9%$219/sqft |
Source: IRES as distributed by MLS GRID #1038547 Report a problem | ||
| 8/20/2025 | Price change | $530,000-1.9%$221/sqft |
Source: IRES as distributed by MLS GRID #1038547 Report a problem | ||
| 8/7/2025 | Price change | $540,000-1.8%$225/sqft |
Source: IRES as distributed by MLS GRID #1038547 Report a problem | ||
| 7/8/2025 | Listed for sale | $550,000-4.3%$229/sqft |
Source: IRES as distributed by MLS GRID #1038547 Report a problem | ||
| 8/15/2023 | Sold | $575,000$240/sqft |
Source: Public Record Report a problem | ||
| 5/18/2023 | Listed for sale | $575,000$240/sqft |
Source:  elevateMLS #9091581 Report a problem elevateMLS #9091581 Report a problem | ||
Public tax history
| Year | Property taxes | Tax assessment |
|---|---|---|
| 2025 | $5,420 +509.3% | $34,830 -2.1% |
| 2024 | $889 -53.5% | $35,590 +294.6% |
| 2023 | $1,914 | $9,020 -26% |
| 2022 | -- | $12,190 |
Find assessor info on the county website
Neighborhood: 80134
Nearby homes
- $644,7003 bd3 ba2.7k sqft17275 Hop Clover Ave, Parker, CO 80134Off Market
- $699,4005 bd4 ba3.1k sqft17255 Hop Clover Ave, Parker, CO 80134Off Market
- $578,0003 bd2 ba2.1k sqft17295 Hop Clover Ave, Parker, CO 80134Off Market
- $624,3003 bd3 ba2.2k sqft17304 Birds Foot Ave, Parker, CO 80134Off Market
- $747,0005 bd4 ba2.7k sqft17237 Hop Clover Ave, Parker, CO 80134Off Market
- $698,9005 bd2 ba2.7k sqft17284 Birds Foot Ave, Parker, CO 80134Off Market
- $753,4002 bd3 ba2.4k sqft17276 Hop Clover Ave, Parker, CO 80134Off Market
- $624,7404 bd4 ba2.3k sqft17330 Birds Foot Ave, Parker, CO 80134Sold
Nearby schools
GreatSchools rating
- 9/10Northeast Elementary SchoolGrades: 3-5Distance: 1.8 mi
- 6/10Sagewood Middle SchoolGrades: 6-8Distance: 3.2 mi
- 8/10Ponderosa High SchoolGrades: 9-12Distance: 2.3 mi
Schools provided by the listing agent
- Elementary: Northeast
- Middle: Sagewood
- High: Ponderosa
- District: Douglas RE-1
Source: REcolorado as distributed by MLS GRID. This data may not be complete. We recommend contacting the local school district to confirm school assignments for this home.
Get a cash offer in 3 minutes
Find out how much your home could sell for in as little as 3 minutes with a no-obligation cash offer.
Estimated market value
$513,000
Get a cash offer in 3 minutes
Find out how much your home could sell for in as little as 3 minutes with a no-obligation cash offer.
Estimated market value
$513,000
- Colorado
- Douglas County
- Parker
- 80134
- 14203 Hop Clover Trail
Nearby cities
Nearby neighborhoods
Nearby zip codes
Other Parker Topics
