Welcome to your fully remodeled 2-bedroom, second-floor condo, where comfort, style, and convenience come together. Enjoy an open-concept layout featuring a spacious living room with a walk-out patio, a connected dining area, and a modern kitchen. You’ll also find an in-unit laundry room, a large coat closet or pantry, and two generously sized bedrooms. The primary suite offers a walk-in closet and private ensuite, while the second bathroom is conveniently located in the hallway. Updates include brand-new flooring, fresh paint, modern cabinetry, stainless steel appliances, and a new furnace and A/C—under warranty through February 2026.
Outside, enjoy the peaceful natural surroundings and resort-style amenities, including a clubhouse, pool with hot tub, sauna, fitness center, tennis and basketball courts. This pet-friendly community also includes your own garage (#45) for secure parking or extra storage. Association dues cover trash and exterior maintenance, giving you more time to relax and enjoy. Ideally located near expressways, shopping, dining, and top hospitals, this home has everything you’re looking for. Schedule your private showing today!
Sold for $165,000
$165,000
14203 Pinehurst Ln, Grand Blanc, MI 48439
2beds
1,110sqft
Condominium
Built in 2004
-- sqft lot
$168,600 Zestimate®
$149/sqft
$1,474 Estimated rent
Home value
$168,600
$153,000 - $185,000
$1,474/mo
Zestimate® history
Owner options
List your home for rent
$1,474/mo
Rent Zestimate®
Find your next renter with Zillow Rental Manager. Plus, with online applications, you can quickly screen prospective tenants – for free.
$1,474/mo
Rent Zestimate®
Refinance and save
$1,501/mo
Est. payment
Refinancing to a lower rate could help reduce your monthly payments and save thousands over the life of the loan.
$1,501/mo
Est. payment
Explore your selling options
Work with a Zillow partner agent
Leverage their expertise and Zillow's premium Showcase listings to get your home seen by more buyers.
Get startedList with your own agent
Get your home in front of millions of buyers by listing it on Zillow.
Learn how to do itSell it yourself
Take full control of how buyers see your home on Zillow by listing For Sale by Owner (FSBO).
List your homeWhat's special
Private ensuiteFresh paintPeaceful natural surroundingsIn-unit laundry roomGenerously sized bedroomsModern kitchenOpen-concept layout
Zillow last checked:
Listing updated:
Listed by:
Jennifer Arnold 586-453-3248,
Real Estate One-Clinton Twp
Bought with:
Michelle Trenta, 6501394382
Anthony Djon Luxury Real Estate
Source: Realcomp II,MLS#: 20251028616
Facts & features
Interior
Bedrooms & bathrooms
- Bedrooms: 2
- Bathrooms: 2
- Full bathrooms: 2
Bedroom
- Level: Entry
- Area: 176
- Dimensions: 11 X 16
Bedroom
- Level: Entry
- Area: 132
- Dimensions: 11 X 12
Other
- Level: Entry
- Area: 54
- Dimensions: 6 X 9
Other
- Level: Entry
- Area: 45
- Dimensions: 5 X 9
Dining room
- Level: Entry
- Area: 80
- Dimensions: 8 X 10
Kitchen
- Level: Entry
- Area: 90
- Dimensions: 9 X 10
Living room
- Level: Entry
- Area: 240
- Dimensions: 12 X 20
Heating
- Forced Air, Natural Gas
Cooling
- Central Air
Appliances
- Included: Dishwasher, Dryer, Free Standing Electric Range, Free Standing Refrigerator, Microwave, Washer
Features
- High Speed Internet
- Has basement: No
- Has fireplace: No
Interior area
- Total interior livable area: 1,110 sqft
- Finished area above ground: 1,110
Property
Parking
- Total spaces: 1
- Parking features: One Car Garage, Detached, Electricityin Garage
- Garage spaces: 1
Features
- Levels: One Story Up
- Stories: 1
- Entry location: GroundLevelwSteps
- Patio & porch: Porch
- Exterior features: Basketball Court, Grounds Maintenance, Lighting, Spa Hottub, Tennis Courts
- Pool features: Community, In Ground
Details
- Parcel number: 1235680051
- Special conditions: Short Sale No,Standard
Construction
Type & style
- Home type: Condo
- Architectural style: Ranch
- Property subtype: Condominium
Materials
- Aluminum Siding, Brick, Vinyl Siding
- Foundation: Slab
- Roof: Asphalt
Condition
- New construction: No
- Year built: 2004
- Major remodel year: 2025
Utilities & green energy
- Electric: Circuit Breakers
- Sewer: Public Sewer
- Water: Public
Community & HOA
Community
- Features: Clubhouse, Fitness Center, Tennis Courts
- Security: Fire Sprinkler System
- Subdivision: THE FAIRWAYS AT WOODFIELD CONDO
HOA
- Has HOA: Yes
- Services included: Insurance, Maintenance Grounds, Maintenance Structure, Pest Control, Snow Removal, Trash
- HOA fee: $340 monthly
- HOA phone: 810-484-0105
Location
- Region: Grand Blanc
Financial & listing details
- Price per square foot: $149/sqft
- Tax assessed value: $14,673
- Annual tax amount: $603
- Date on market: 8/29/2025
- Cumulative days on market: 113 days
- Listing agreement: Exclusive Right To Sell
- Listing terms: Cash,Conventional
- Exclusions: Exclusion(s) Do Not Exist
Price history
| Date | Event | Price |
|---|---|---|
| 1/16/2026 | Sold | $165,000-5.7%$149/sqft |
Source:  Realcomp II #20251028616 Report a problem Realcomp II #20251028616 Report a problem | ||
| 12/20/2025 | Pending sale | $175,000$158/sqft |
Source: Realcomp II #20251028616 Report a problem | ||
| 8/30/2025 | Listed for sale | $175,000+10.8%$158/sqft |
Source: Realcomp II #20251028616 Report a problem | ||
| 5/1/2025 | Sold | $158,000-4.2%$142/sqft |
Source:  MiRealSource #50165348 Report a problem MiRealSource #50165348 Report a problem | ||
| 4/21/2025 | Pending sale | $165,000$149/sqft |
Source: MiRealSource #50165348 Report a problem | ||
| 4/9/2025 | Listed for sale | $165,000$149/sqft |
Source: MiRealSource #50165348 Report a problem | ||
| 3/10/2025 | Pending sale | $165,000$149/sqft |
Source: MiRealSource #50165348 Report a problem | ||
| 1/27/2025 | Listed for sale | $165,000+83.3%$149/sqft |
Source: MiRealSource #50165348 Report a problem | ||
| 8/9/2018 | Sold | $90,000$81/sqft |
Source: Public Record Report a problem | ||
Public tax history
| Year | Property taxes | Tax assessment |
|---|---|---|
| 2025 | $870 +54.2% | $45,400 +63.9% |
| 2024 | $564 | $27,700 +46.6% |
| 2023 | -- | $18,900 -58.6% |
| 2022 | -- | $45,700 +4.3% |
| 2021 | -- | $43,800 +0.2% |
| 2020 | -- | $43,700 +6.6% |
| 2019 | -- | $41,000 +23.9% |
| 2018 | $1,188 | $33,100 +2.8% |
| 2017 | $1,188 +3.4% | $32,200 +7.7% |
| 2016 | $1,149 | $29,900 +11.6% |
| 2015 | $1,149 | $26,800 +14.5% |
| 2012 | -- | $23,400 -13% |
| 2011 | -- | $26,900 -6.9% |
| 2010 | -- | $28,900 -31.8% |
| 2008 | $207 | $42,400 -3.4% |
| 2006 | -- | $43,900 |
Find assessor info on the county website
Neighborhood: 48439
Nearby homes
- $142,5002 bd2 ba1.1k sqft14205 Pinehurst Ln, Grand Blanc, MI 48439Off Market

- $168,3003 bd2 ba1.3k sqft14207 Pinehurst Ln, Grand Blanc, MI 48439Off Market
- $145,0002 bd2 ba1k sqft14105 Pinehurst Ln, Grand Blanc, MI 48439Sold

- $175,0003 bd2 ba1.2k sqft14301 Pinehurst Ln, Grand Blanc, MI 48439Sold
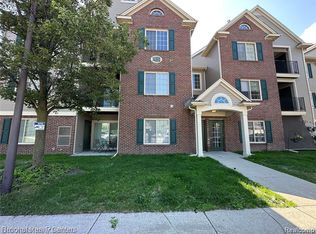
- $176,5003 bd2 ba1.2k sqft14202 Pinehurst Ln, Grand Blanc, MI 48439Off Market
- $101,0003 bd2 ba1.3k sqft14208 Pinehurst Ln, Grand Blanc, MI 48439Sold
- $1,8003 bd2 ba1.2k sqft14208 Pinehurst Ln #14208, Grand Blanc, MI 48439For Rent
- $147,0002 bd2 ba1.1k sqft14103 Pinehurst Ln, Grand Blanc, MI 48439Off Market
Nearby schools
GreatSchools rating
- 9/10Lillian G. Mason Elementary SchoolGrades: 3-5Distance: 2.2 mi
- 7/10Grand Blanc Community High SchoolGrades: 8-12Distance: 3.5 mi
- NACook Elementary SchoolGrades: K-2Distance: 2.2 mi
Get a cash offer in 3 minutes
Find out how much your home could sell for in as little as 3 minutes with a no-obligation cash offer.
Estimated market value
$168,600
Get a cash offer in 3 minutes
Find out how much your home could sell for in as little as 3 minutes with a no-obligation cash offer.
Estimated market value
$168,600
- Michigan
- Genesee County
- Grand Blanc
- 48439
- 14203 Pinehurst Ln
Nearby cities
Nearby zip codes
Other Grand Blanc Topics
