Skip main navigation
Sold for $1,383,750
  • $1,383,750

    14203 S 131st Street, Gilbert, AZ 85233

    4beds
    3baths
    3,085sqft
    Single Family Residence
    Built in 2018
    1.24 Acres Lot
    $1,360,500 Zestimate®
    $449/sqft
    $3,687 Estimated rent

    Home value

    $1,360,500

    $1.24M - $1.50M

    $3,687/mo

    Zestimate® history
    Loading
    Loading...

    Owner options

    List your home for rent

    $3,687/mo

    Rent Zestimate®

    Find your next renter with Zillow Rental Manager. Plus, with online applications, you can quickly screen prospective tenants – for free.

    Learn more

    $3,687/mo

    Rent Zestimate®

    Refinance and save

    $7,743/mo

    Est. payment

    Refinancing to a lower rate could help reduce your monthly payments and save thousands over the life of the loan.

    See today's rates

    $7,743/mo

    Est. payment

    Explore your selling options

    Work with a Zillow partner agent

    Leverage their expertise and Zillow's premium Showcase listings to get your home seen by more buyers.

    Get started

    List with your own agent

    Get your home in front of millions of buyers by listing it on Zillow.

    Learn how to do it

    Sell it yourself

    Take full control of how buyers see your home on Zillow by listing For Sale by Owner (FSBO).

    List your home

    What's special

    Covered patioStylish lightingHigh ceilingsFruit treesCustom built-insElegant cabinetsExpansive lawn
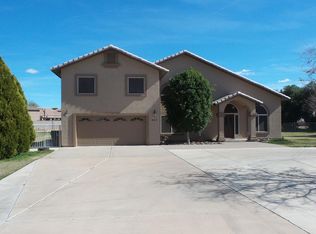
    Rare country living in the heart of town! This stunning custom property sits on over an acre of beautiful grass and trees but is still just minutes from Downtown Gilbert. You will immediately feel the luxury in every inch of this home through the smart split floor plan design, high ceilings, hardwood floors, custom built-ins, and stylish lighting found throughout. The great room's oversized sliding doors fully open to create an indoor/outdoor experience with the covered patio. The kitchen boasts Thermador appliances, a huge granite island, and elegant cabinets that go to the ceiling. You will love the primary suite with its gorgeous, spa-like bathroom. The cherry on top is the massive yard that includes a sprawling paver patio, bar area, gardening space, fruit trees, and expansive lawn!

    Zillow last checked:

    Listing updated:

    Listed by:

    Kyle Kinnaman 480-442-9797,

    HomeSmart,

    Kathleen M Kinnaman 623-695-5249,

    HomeSmart

    Bought with:

    Janine M. Igliane, SA646592000

    Keller Williams Integrity First

    Source: ARMLS,MLS#: 6845662MLS Logo

    Facts & features

    Interior

    Bedrooms & bathrooms
    • Bedrooms: 4
    • Bathrooms: 3
    Heating
    • Electric, Ceiling
    Cooling
    • Central Air, Programmable Thmstat
    Appliances
    • Included: Water Softener Owned, Reverse Osmosis, Refrigerator, Built-in Microwave, Dishwasher, Disposal, Gas Range, Gas Oven, Gas Cooktop
    • Laundry: Inside
    Features
    • Pantry, High Speed Internet, Granite Counters, Double Vanity, Breakfast Bar, 9+ Flat Ceilings, Kitchen Island, Full Bth Master Bdrm, Separate Shwr & Tub
    • Flooring: Carpet, Tile, Wood
    • Windows: Low Emissivity Windows, Double Pane Windows, Vinyl Frame
    • Has basement: No
    • Number of fireplaces: 1
    • Fireplace features: Gas
    Interior area
    • Total structure area: 3,085
    • Total interior livable area: 3,085 sqft

    Property

    Parking
    • Total spaces: 13
    • Parking features: RV Access/Parking, RV Gate, Garage Door Opener, Extended Length Garage, Attch'd Gar Cabinets, Electric Vehicle Charging Station(s)
    • Garage spaces: 3
    • Uncovered spaces: 10
    Features
    • Stories: 1
    • Patio & porch: Covered, Patio
    • Exterior features: Private Street(s), Storage
    • Pool features: None
    • Spa features: None, Bath
    • Fencing: Other
    Lot
    • Size: 1.24 Acres
    • Features: East/West Exposure, Cul-De-Sac, Gravel/Stone Front, Grass Front, Grass Back, Irrigation Front, Irrigation Back
    Details
    • Additional structures: Gazebo
    • Parcel number: 30283023B
    • Special conditions: Owner/Agent
    • Horses can be raised: Yes

    Construction

    Type & style
    • Home type: SingleFamily
    • Architectural style: See Remarks
    • Property subtype: Single Family Residence
    Materials
    • Spray Foam Insulation, Lap Siding, Cement Siding, Board & Batten Siding, Wood Frame, Painted
    • Roof: Tile
    Condition
    • Year built: 2018
    Details
    • Builder name: Amberwood Homes

    Utilities & green energy

    • Sewer: Septic Tank
    • Water: City Water
    Green energy
    • Water conservation: Tankless Ht Wtr Heat

    Community & neighborhood

    Location
    • Region: Gilbert

    Other

    Other facts
    • Listing terms: Cash,Conventional,FHA,VA Loan
    • Ownership: Fee Simple
    • Road surface type: Unimproved

    Price history

    DateEventPrice
    5/5/2025Sold$1,383,750+2.5%$449/sqft
    Source: ARMLS #6845662 Report a problem
    4/18/2025Pending sale$1,350,000$438/sqft
    Source: ARMLS #6845662 Report a problem
    4/3/2025Listed for sale$1,350,000+479%$438/sqft
    Source: ARMLS #6845662 Report a problem
    10/5/2017Sold$233,160+17.6%$76/sqft
    Source: Public Record Report a problem
    12/29/2009Sold$198,309-0.8%$64/sqft
    Source: Public Record Report a problem
    5/21/2009Sold$200,000+14.3%$65/sqft
    Source: Public Record Report a problem
    12/29/2008Sold$175,000-30%$57/sqft
    Source: Public Record Report a problem
    6/15/2005Sold$250,000$81/sqft
    Source: Public Record Report a problem

    Public tax history

    YearProperty taxesTax assessment
    2025$3,319 -14.3%$81,660 -8%
    2024$3,874 +1.7%$88,770 +105.2%
    2023$3,810 -13.1%$43,256 -23.3%
    2022$4,385 +0.1%$56,360 +3.1%
    2021$4,379 +61%$54,660 +2.4%
    2020$2,720 +3.1%$53,380 +95.1%
    2019$2,639 $27,360 +21.4%
    2018$2,639 +5.6%$22,530 +10.1%
    2017$2,500 +2.3%$20,460 +3.3%
    2016$2,444 +2.2%$19,815 -7.9%
    2015$2,391 $21,520 +14.6%
    2014-- $18,784 -3%
    2013-- $19,360 +11%
    2012-- $17,440
    2011-- $17,440 -59.6%
    2010-- $43,120 +0.6%
    2009-- $42,880

    Find assessor info on the county website

    Neighborhood: 85233

    Nearby schools

    GreatSchools rating
    Schools provided by the listing agent
    • Elementary: Chandler Traditional Academy - Liberty Campus
    • Middle: Willis Junior High School
    • High: Perry High School
    • District: Chandler Unified District #80

    Source: ARMLS. This data may not be complete. We recommend contacting the local school district to confirm school assignments for this home.

    Get a cash offer in 3 minutes
    Find out how much your home could sell for in as little as 3 minutes with a no-obligation cash offer.
    Estimated market value
    $1,360,500
    Get a cash offer in 3 minutes
    Find out how much your home could sell for in as little as 3 minutes with a no-obligation cash offer.
    Estimated market value
    $1,360,500