Skip main navigation
Sold for $830,000
  • $830,000

    14203 Shady Stream Dr, Dover, FL 33527

    5beds
    3,029sqft
    Single Family Residence
    Built in 2007
    1.35 Acres Lot
    $830,500 Zestimate®
    $274/sqft
    $4,392 Estimated rent

    Home value

    $830,500

    $789,000 - $872,000

    $4,392/mo

    Zestimate® history
    Loading
    Loading...

    Owner options

    List your home for rent

    $4,392/mo

    Rent Zestimate®

    Find your next renter with Zillow Rental Manager. Plus, with online applications, you can quickly screen prospective tenants – for free.

    Learn more

    $4,392/mo

    Rent Zestimate®

    Refinance and save

    $5,655/mo

    Est. payment

    Refinancing to a lower rate could help reduce your monthly payments and save thousands over the life of the loan.

    See today's rates

    $5,655/mo

    Est. payment

    Explore your selling options

    Work with a Zillow partner agent

    Leverage their expertise and Zillow's premium Showcase listings to get your home seen by more buyers.

    Get started

    List with your own agent

    Get your home in front of millions of buyers by listing it on Zillow.

    Learn how to do it

    Sell it yourself

    Take full control of how buyers see your home on Zillow by listing For Sale by Owner (FSBO).

    List your home

    What's special

    Generous walk in closetJetted spa tubSolid hickory floorsOpen floor planImpressive master bathroomFenced dog areaMaster bedroom
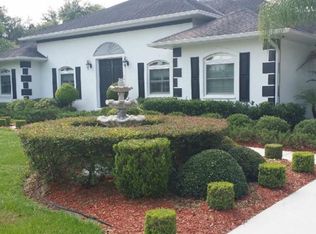
    Live in the country while still being close enough to enjoy the big city. Your 5-bedroom, 3-bathroom home sits on over 1.3 acres and is nestled amongst the famous strawberry fields of Dover FL. This resort like property has everything you need for rest and relaxation. This home boasts an open floor plan and has fresh paint inside and out. The solid Hickory floors have just been refinished and the real travertine floors are a recent addition as well. To top off the fresh remodel, a NEW ROOF was installed just 2 years ago. Easy to miss is the rare wood burning fireplace in the living room that adds a little something extra to the occasional cold Florida winter night. The main bedroom is a true suite with a generous walk in closet and impressive main bathroom with a jetted spa tub and separate step-in shower. The interior flows between rooms and opens to an over 2000 square foot enclosed pool area and spa that has just had the screens replaced. The pavers leveled and sealed. This heated 9-foot-deep pool is not your typical Florida wading pool. The pool area has a separate entrance to the mother-in-law suite for guests to come and go as they please. Your family will look forward to a refreshing dip during those hot Florida days. The pool area opens to a freshly rocked fire pit to enjoy the evenings around a fire for food, laughs and relaxation. Adjacent to the fire pit is a HUGE two-story barn and on the other side is a fenced dog area complete with a covered slab for the BBQ and smoker. You can call it a home, but most would agree it is a resort. Current Flood policy aprox $800, owners willing to transfer. New Flood policy under $1,000. State of the art water filtration system. High-speed cable internet for those working from home. Massive Barn with loft to store all your toys.

    Zillow last checked:

    Listing updated:

    Listing Provided by:

    James Adair, PA 813-865-0700,

    KELLER WILLIAMS TAMPA CENTRAL 813-865-0700,

    Carly Adair 813-766-7211,

    KELLER WILLIAMS TAMPA CENTRAL

    Bought with:

    Carlo Thompson, 3521684

    KELLER WILLIAMS SOUTH SHORE

    Source: Stellar MLS,MLS#: T3506304MLS LogoOriginating MLS: Tampa

    Facts & features

    Interior

    Bedrooms & bathrooms
    • Bedrooms: 5
    • Bathrooms: 3
    • Full bathrooms: 3
    Primary bedroom
    • Features: Ceiling Fan(s), En Suite Bathroom, Walk-In Closet(s)
    • Level: First
    • Dimensions: 20x20
    Primary bathroom
    • Features: Bath With Whirlpool, Ceiling Fan(s), Dual Sinks, Granite Counters, Makeup/Vanity Space, Tub with Separate Shower Stall
    • Level: First
    • Dimensions: 13x15
    Kitchen
    • Features: Breakfast Bar, Granite Counters, Kitchen Island
    • Level: First
    • Dimensions: 15x15
    Living room
    • Features: Ceiling Fan(s)
    • Level: First
    • Dimensions: 30x20
    Heating
    • Central
    Cooling
    • Central Air
    Appliances
    • Included: Dishwasher, Dryer, Microwave, Range, Refrigerator, Washer
    • Laundry: Laundry Room
    Features
    • Ceiling Fan(s), Crown Molding
    • Flooring: Carpet, Ceramic Tile, Hardwood
    • Windows: Blinds, Shutters
    • Has fireplace: Yes
    • Fireplace features: Living Room, Wood Burning
    Interior area
    • Total structure area: 4,882
    • Total interior livable area: 3,029 sqft

    Property

    Parking
    • Total spaces: 3
    • Parking features: Garage - Attached
    • Attached garage spaces: 3
    Features
    • Levels: One
    • Stories: 1
    • Patio & porch: Front Porch, Screened
    • Exterior features: Lighting, Rain Gutters
    • Has private pool: Yes
    • Pool features: Heated, In Ground, Screen Enclosure
    • Has spa: Yes
    • Spa features: Heated, In Ground
    • Fencing: Chain Link
    • Has view: Yes
    • View description: Trees/Woods
    Lot
    • Size: 1.35 Acres
    • Dimensions: 220 x 268
    • Features: FloodZone, In County, Oversized Lot
    • Residential vegetation: Oak Trees, Trees/Landscaped
    Details
    • Additional structures: Shed(s)
    • Parcel number: U09292173L00000000001.0
    • Zoning: AS-1
    • Special conditions: None

    Construction

    Type & style
    • Home type: SingleFamily
    • Property subtype: Single Family Residence
    Materials
    • Block, Stucco
    • Foundation: Block
    • Roof: Shingle
    Condition
    • New construction: No
    • Year built: 2007

    Utilities & green energy

    • Sewer: Septic Tank
    • Water: Well
    • Utilities for property: Public

    Community & neighborhood

    Location
    • Region: Dover
    • Subdivision: WETHERINGTON OAKS

    HOA & financial

    HOA
    • Has HOA: No
    Other fees
    • Pet fee: $0 monthly
    Other financial information
    • Total actual rent: 0

    Other

    Other facts
    • Listing terms: Cash,Conventional,VA Loan
    • Ownership: Fee Simple
    • Road surface type: Paved

    Price history

    DateEventPrice
    4/24/2024Sold$830,000+2.3%$274/sqft
    Source: Stellar MLS #T3506304 Report a problem
    3/26/2024Pending sale$811,000$268/sqft
    Source: Stellar MLS #T3506304 Report a problem
    3/15/2024Price change$811,000-0.2%$268/sqft
    Source: Stellar MLS #T3506304 Report a problem
    3/12/2024Price change$813,000-0.2%$268/sqft
    Source: Stellar MLS #T3506304 Report a problem
    3/2/2024Listed for sale$815,000$269/sqft
    Source: Stellar MLS #T3506304 Report a problem
    2/27/2024Pending sale$815,000$269/sqft
    Source: Stellar MLS #T3506304 Report a problem
    2/23/2024Listed for sale$815,000+126.4%$269/sqft
    Source: Stellar MLS #T3506304 Report a problem
    4/26/2016Sold$360,000-1.2%$119/sqft
    Source: Public Record Report a problem
    3/3/2016Price change$364,500-1.2%$120/sqft
    Source: KELLER WILLIAMS REALTY #T2782774 Report a problem
    1/21/2016Price change$369,000-2.9%$122/sqft
    Source: KELLER WILLIAMS REALTY #T2782774 Report a problem
    8/6/2015Price change$379,900-2.6%$125/sqft
    Source: BHHS FLORIDA PROPERTIES GROUP #T2771986 Report a problem
    6/19/2015Price change$389,900-1.3%$129/sqft
    Source: SIGNATURE REALTY ASSOCIATES #T2750991 Report a problem
    5/20/2015Price change$395,000-1%$130/sqft
    Source: SIGNATURE REALTY ASSOCIATES #T2750991 Report a problem
    4/13/2015Listed for sale$399,000+2.3%$132/sqft
    Source: Signature Realty Associates #T2750991 Report a problem
    6/26/2009Sold$390,000-8.2%$129/sqft
    Source: Stellar MLS #T2340038 Report a problem
    4/22/2009Listed for sale$425,000-5.5%$140/sqft
    Source: Point2 #t2340038 Report a problem
    2/10/2009Listing removed$449,500$148/sqft
    Source: Point2 #t2340038 Report a problem
    2/8/2009Price change$449,500-4.3%$148/sqft
    Source: Point2 #t2340038 Report a problem
    11/4/2008Listed for sale$469,900+548.1%$155/sqft
    Source: Point2 #t2340038 Report a problem
    10/5/2004Sold$72,500$24/sqft
    Source: Public Record Report a problem

    Public tax history

    YearProperty taxesTax assessment
    2025$11,032 +81.2%$610,994 +0.7%
    2024$6,089 +3.5%$606,910 +74.5%
    2023$5,884 +4.1%$347,847 +3%
    2022$5,651 +1.1%$337,716 +3%
    2021$5,591 +1.9%$327,880 +1.4%
    2020$5,487 +4%$323,353 +3.7%
    2019$5,276 $311,846 +1.9%
    2018$5,276 +1.9%$306,031 +2.1%
    2017$5,176 +1.3%$299,737 +43.7%
    2016$5,112 +48.1%$208,522 +0.7%
    2015$3,452 -1.1%$207,072 +0.8%
    2014$3,491 +0.8%$205,429 +1.5%
    2013$3,464 +0.4%$202,393 +1.7%
    2012$3,452 -10.1%$199,010 -8.7%
    2011$3,841 -9.4%$217,856 -8.9%
    2010$4,240 -31.8%$239,230 -17.6%
    2009$6,221 -2.9%$290,217 +0%
    2008$6,405 +327.4%$290,214 +289.1%
    2007$1,499 +9.3%$74,595 +20%
    2006$1,371 -19.4%$62,165 -16.7%
    2005$1,701 $74,590

    Find assessor info on the county website

    Neighborhood: 33527

    Nearby schools

    GreatSchools rating
    Get a cash offer in 3 minutes
    Find out how much your home could sell for in as little as 3 minutes with a no-obligation cash offer.
    Estimated market value
    $830,500
    Get a cash offer in 3 minutes
    Find out how much your home could sell for in as little as 3 minutes with a no-obligation cash offer.
    Estimated market value
    $830,500