MOTIVATED SELLER...Take a look at this AMAZING CUSTOM HOME situated on a SCENIC ONE-ACRE LOT! Enjoy easy access to the CITY OF FORNEY as well as the ROCKWALL-HEATH AREA, featuring Lake Ray Hubbard and a wide range of shopping, employment, and dining options. This home boasts an open floorplan with a spacious living room that flows seamlessly into a spectacular kitchen and dining area. There’s also a well-positioned office or second living room with double doors, four generously sized bedrooms, three full bathrooms, a mudroom area, and a large three-car garage. The living room features a stunning floor-to-ceiling stone fireplace, while the oversized dining area includes large windows that offer great backyard views. The kitchen is a true showstopper, complete with a generous breakfast bar and island, a stylish farm sink, stainless steel appliances, an abundance of granite countertops, and more floor-to-ceiling cabinets than you could ever imagine. Step out from the dining area to a roomy covered back patio—perfect for extending your living and entertaining space. The primary bedroom serves as a relaxing retreat with a spa-like ensuite bath and ample closet space. The ensuite includes separate vanities, a jetted garden tub, and a separate shower. Bedrooms 2 and 3 share a Jack & Jill bathroom with a long dual-sink vanity, while bedroom 4 is conveniently located near a third full hall bath. Storage will never be a concern, thanks to the oversized garage and an additional storage building with an attached carport. Designed with energy efficiency in mind—including a foam-insulated attic—this gem offers both style and smart savings. Inside, you'll find modern large-tile flooring, a calming neutral-gray palette, and striking cabinetry that’s sure to impress. With NO HOA and NO CITY TAXES, this opportunity will not last long. Do not hesitate...Schedule your showing today!
Sold
Price Unknown
14203 Stanley Ln, Forney, TX 75126
4beds
2,440sqft
Single Family Residence
Built in 2016
1 Acres Lot
$511,500 Zestimate®
$--/sqft
$3,037 Estimated rent
Home value
$511,500
$465,000 - $563,000
$3,037/mo
Zestimate® history
Owner options
List your home for rent
$3,037/mo
Rent Zestimate®
Find your next renter with Zillow Rental Manager. Plus, with online applications, you can quickly screen prospective tenants – for free.
$3,037/mo
Rent Zestimate®
Refinance and save
Refinancing to a lower rate could help reduce your monthly payments and save thousands over the life of the loan.
Explore your selling options
Work with a Zillow partner agent
Leverage their expertise and Zillow's premium Showcase listings to get your home seen by more buyers.
Get startedList with your own agent
Get your home in front of millions of buyers by listing it on Zillow.
Learn how to do itSell it yourself
Take full control of how buyers see your home on Zillow by listing For Sale by Owner (FSBO).
List your homeWhat's special
Modern large-tile flooringFloor-to-ceiling stone fireplaceCalming neutral-gray paletteOpen floorplanWell-positioned officeScenic one-acre lotStainless steel appliances
Zillow last checked:
Listing updated:
Listed by:
Nan Riter 0319907 972-564-3332,
Riter Group 972-564-3332
Bought with:
Jackson Thankachen
Covenant Realty Services
Source: NTREIS,MLS#: 20935531
Facts & features
Interior
Bedrooms & bathrooms
- Bedrooms: 4
- Bathrooms: 3
- Full bathrooms: 3
Primary bedroom
- Features: Ceiling Fan(s), En Suite Bathroom, Walk-In Closet(s)
- Level: First
- Dimensions: 0 x 0
Bedroom
- Features: Ceiling Fan(s)
- Level: First
- Dimensions: 0 x 0
Bedroom
- Features: Ceiling Fan(s)
- Level: First
- Dimensions: 0 x 0
Bedroom
- Features: Ceiling Fan(s)
- Level: First
- Dimensions: 0 x 0
Primary bathroom
- Features: Built-in Features, Double Vanity, En Suite Bathroom, Granite Counters, Garden Tub/Roman Tub, Linen Closet, Separate Shower
- Level: First
- Dimensions: 0 x 0
Dining room
- Level: First
- Dimensions: 0 x 0
Other
- Features: Built-in Features, Dual Sinks, Granite Counters, Jack and Jill Bath
- Level: First
- Dimensions: 0 x 0
Other
- Features: Built-in Features, Granite Counters
- Level: First
- Dimensions: 0 x 0
Kitchen
- Features: Breakfast Bar, Built-in Features, Granite Counters, Kitchen Island, Pantry
- Level: First
- Dimensions: 0 x 0
Living room
- Features: Ceiling Fan(s), Fireplace
- Level: First
- Dimensions: 0 x 0
Office
- Features: Ceiling Fan(s)
- Level: First
- Dimensions: 0 x 0
Utility room
- Features: Built-in Features, Utility Room
- Level: First
- Dimensions: 0 x 0
Heating
- Central, Propane
Cooling
- Central Air, Ceiling Fan(s), Electric
Appliances
- Included: Dishwasher, Disposal, Gas Range, Gas Water Heater, Microwave
- Laundry: Washer Hookup, Electric Dryer Hookup, Laundry in Utility Room
Features
- Decorative/Designer Lighting Fixtures, Double Vanity, Granite Counters, High Speed Internet, Kitchen Island, Open Floorplan, Pantry, Vaulted Ceiling(s), Walk-In Closet(s)
- Flooring: Carpet, Ceramic Tile
- Windows: Window Coverings
- Has basement: No
- Number of fireplaces: 1
- Fireplace features: Gas Log, Living Room, Stone
Interior area
- Total interior livable area: 2,440 sqft
Property
Parking
- Total spaces: 4
- Parking features: Concrete, Carport, Door-Multi, Detached Carport, Door-Single, Driveway, Garage, Garage Door Opener, Garage Faces Side
- Attached garage spaces: 3
- Carport spaces: 1
- Covered spaces: 4
- Has uncovered spaces: Yes
Features
- Levels: One
- Stories: 1
- Patio & porch: Front Porch, Patio, Covered
- Exterior features: Lighting, Rain Gutters, Storage
- Pool features: None
- Fencing: Chain Link,Wire
Lot
- Size: 1 Acres
- Features: Acreage, Back Yard, Interior Lot, Lawn, Landscaped, Sprinkler System, Few Trees
Details
- Parcel number: 193548
Construction
Type & style
- Home type: SingleFamily
- Architectural style: Traditional,Detached
- Property subtype: Single Family Residence
Materials
- Brick
- Foundation: Pillar/Post/Pier, Slab
- Roof: Composition
Condition
- Year built: 2016
Utilities & green energy
- Sewer: Aerobic Septic
- Water: Community/Coop
- Utilities for property: Electricity Available, Electricity Connected, Propane, Septic Available, Water Available
Community & HOA
Community
- Security: Security System, Carbon Monoxide Detector(s), Smoke Detector(s)
- Subdivision: WM Conner Survey
HOA
- Has HOA: No
Location
- Region: Forney
Financial & listing details
- Tax assessed value: $485,899
- Annual tax amount: $8,384
- Date on market: 5/14/2025
- Cumulative days on market: 15 days
- Listing terms: Cash,Conventional,FHA,VA Loan
- Exclusions: Curtains
- Electric utility on property: Yes
Price history
| Date | Event | Price |
|---|---|---|
| 6/30/2025 | Sold | -- |
Source: NTREIS #20935531 Report a problem | ||
| 6/30/2025 | Pending sale | $574,900$236/sqft |
Source: NTREIS #20935531 Report a problem | ||
| 5/29/2025 | Contingent | $574,900$236/sqft |
Source: NTREIS #20935531 Report a problem | ||
| 5/20/2025 | Price change | $574,900-4.2%$236/sqft |
Source: NTREIS #20935531 Report a problem | ||
| 5/14/2025 | Listed for sale | $599,900$246/sqft |
Source: NTREIS #20935531 Report a problem | ||
Public tax history
| Year | Property taxes | Tax assessment |
|---|---|---|
| 2025 | $6,708 -5.3% | $485,899 +1.4% |
| 2024 | $7,082 +12.6% | $479,160 +10% |
| 2023 | $6,287 -4.9% | $435,600 +10% |
| 2022 | $6,609 | $396,000 +4.9% |
| 2021 | -- | $377,630 +10% |
| 2020 | -- | $343,300 +0.3% |
| 2019 | -- | $342,166 +10% |
| 2018 | -- | $311,060 +61.3% |
| 2017 | $4,163 | $192,840 |
Find assessor info on the county website
Neighborhood: 75126
Nearby homes
- $470,200-- bd-- ba2.2k sqft14169 Stanley Ln, Forney, TX 75126Off Market
- $388,800-- bd-- ba2k sqft14209 Stanley Ln, Forney, TX 75126Off Market
- $738,200-- bd-- ba3.7k sqft14157 Stanley Ln, Forney, TX 75126Off Market
- $408,9003 bd3 ba2.1k sqft14200 Stanley Ln, Forney, TX 75126Off Market
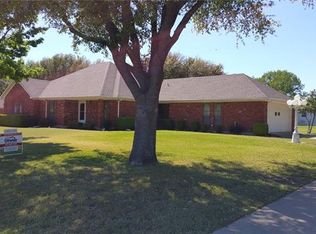
- $--3 bd3 ba2.6k sqft13621 Lakeview St, Forney, TX 75126Sold
- $389,500-- bd-- ba1.9k sqft14176 Stanley Ln, Forney, TX 75126Off Market
- $501,6004 bd3 ba2.5k sqft14227 Stanley Ln, Forney, TX 75126Off Market
- $566,700-- bd-- ba-- sqft14125 Stanley Ln, Forney, TX 75126Off Market
Nearby schools
GreatSchools rating
- 4/10Rhodes Intermediate SchoolGrades: 5-6Distance: 1.3 mi
- 6/10Jackson Middle SchoolGrades: 7-8Distance: 1.5 mi
- 3/10North Forney High SchoolGrades: 9-12Distance: 4.1 mi
Schools provided by the listing agent
- Elementary: Crosby
- Middle: Jackson
- High: North Forney
- District: Forney ISD
Source: NTREIS. This data may not be complete. We recommend contacting the local school district to confirm school assignments for this home.
Get a cash offer in 3 minutes
Find out how much your home could sell for in as little as 3 minutes with a no-obligation cash offer.
Estimated market value
$511,500
Get a cash offer in 3 minutes
Find out how much your home could sell for in as little as 3 minutes with a no-obligation cash offer.
Estimated market value
$511,500
- Texas
- Kaufman County
- Forney
- 75126
- 14203 Stanley Ln
