Skip main navigation
Sold for $350,000
  • $350,000

    14203 W RICO Drive, Sun City West, AZ 85375

    2beds
    2baths
    1,471sqft
    Single Family Residence
    Built in 1994
    9,428 Square Feet Lot
    $342,600 Zestimate®
    $238/sqft
    $2,189 Estimated rent

    Home value

    $342,600

    $312,000 - $377,000

    $2,189/mo

    Zestimate® history
    Loading
    Loading...

    Owner options

    List your home for rent

    $2,189/mo

    Rent Zestimate®

    Find your next renter with Zillow Rental Manager. Plus, with online applications, you can quickly screen prospective tenants – for free.

    Learn more

    $2,189/mo

    Rent Zestimate®

    Refinance and save

    $2,016/mo

    Est. payment

    Refinancing to a lower rate could help reduce your monthly payments and save thousands over the life of the loan.

    See today's rates

    $2,016/mo

    Est. payment

    Explore your selling options

    Work with a Zillow partner agent

    Leverage their expertise and Zillow's premium Showcase listings to get your home seen by more buyers.

    Get started

    List with your own agent

    Get your home in front of millions of buyers by listing it on Zillow.

    Learn how to do it

    Sell it yourself

    Take full control of how buyers see your home on Zillow by listing For Sale by Owner (FSBO).

    List your home

    What's special

    Expanded kitchenMaster bedroom suiteStylish great roomPony-wall patioCovered porchCorner oversized privacy lotWalk-in closet
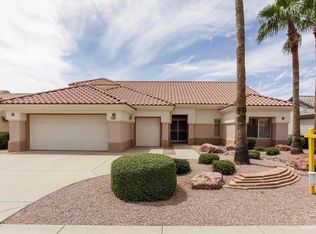
    Beautiful 'Expanded CAMERON' on'Prime CORNER OVERSIZED Privacy Lot. Lovely 2 Bedroom, 2 Bath + Functionally Appealing Office Utility Room. Front COVERED PORCH. Stylish GREAT ROOM with Slider Entry to GAZEBO & PONY-WALL PATIO. Desert Floral,Palm & LEMON TREE + Small Brick Curbed Vegetable Garden Readiness. Expanded Kitchen with Curtain-Adorned Bay Window allows Casual & Formal Dining Accommodation + Patio Entry Slider. 2 Car Garage with Walled Cabinet and Work Bench + EXTENDED GOLF CART PAD on side of driveway . MASTER BEDROOM SUITE w/Bay Window Sitting area. Dual Sinks w/NEW VANITY LIGHTS & Walk-in Closet. NEW VANITY LIGHTS in Guest Bathroom w/Walk-in Closet. New 2024 ROOF, New 2024 WATER HEATER. New Coach lights. Gently-lived in Snowbird Occupied. Great AZ Lifestyle Buyer Find!

    Zillow last checked:

    Listing updated:

    Listed by:

    Patti Wells 623-764-4957,

    AZ Brokerage Holdings, LLC

    Bought with:

    Mark Morelock, BR043155000

    West USA Realty

    Source: ARMLS,MLS#: 6802790MLS Logo

    Facts & features

    Interior

    Bedrooms & bathrooms
    • Bedrooms: 2
    • Bathrooms: 2
    Heating
    • Natural Gas
    Cooling
    • Central Air
    Features
    • High Speed Internet, Double Vanity, Eat-in Kitchen, 9+ Flat Ceilings, Pantry, 3/4 Bath Master Bdrm, Laminate Counters
    • Flooring: Carpet, Tile
    • Windows: Solar Screens, Double Pane Windows
    • Has basement: No
    Interior area
    • Total structure area: 1,471
    • Total interior livable area: 1,471 sqft

    Property

    Parking
    • Total spaces: 3
    • Parking features: Garage Door Opener, Attch'd Gar Cabinets
    • Garage spaces: 2
    • Uncovered spaces: 1
    Accessibility
    • Accessibility features: Bath Grab Bars
    Features
    • Stories: 1
    • Patio & porch: Covered
    • Pool features: None
    • Spa features: None
    • Fencing: None
    Lot
    • Size: 9,428 Square Feet
    • Features: Sprinklers In Rear, Sprinklers In Front, Corner Lot, Auto Timer H2O Front, Auto Timer H2O Back
    Details
    • Additional structures: Gazebo
    • Parcel number: 23225570
    • Special conditions: Age Restricted (See Remarks)

    Construction

    Type & style
    • Home type: SingleFamily
    • Property subtype: Single Family Residence
    Materials
    • Stucco, Wood Frame, Painted
    • Roof: Tile,Concrete
    Condition
    • Year built: 1994
    Details
    • Builder name: DEL WEBB

    Utilities & green energy

    • Sewer: Private Sewer
    • Water: Pvt Water Company
    Green energy
    • Energy efficient items: Solar Panels

    Community & HOA

    Community
    • Features: Golf, Pickleball, Community Spa Htd, Community Media Room, Tennis Court(s), Biking/Walking Path, Fitness Center
    • Subdivision: SUN CITY WEST UNIT 52
    HOA
    • Has HOA: No
    • Services included: No Fees
    Location
    • Region: Sun City West

    Financial & listing details

    • Price per square foot: $238/sqft
    • Tax assessed value: $294,600
    • Annual tax amount: $2,535
    • Date on market: 10/18/2025
    • Cumulative days on market: 39 days
    • Listing terms: Cash,Conventional,FHA
    • Ownership: Fee Simple

    Price history

    DateEventPrice
    2/27/2025Sold$350,000$238/sqft
    Source: ARMLS #6802790 Report a problem
    2/18/2025Pending sale$350,000$238/sqft
    Source: ARMLS #6802790 Report a problem
    1/10/2025Listed for sale$350,000+108.3%$238/sqft
    Source: ARMLS #6802790 Report a problem
    5/12/2014Sold$168,000-0.5%$114/sqft
    Source: ARMLS #5108684 Report a problem
    5/2/2014Listed for sale$168,900-11.1%$115/sqft
    Source: Coldwell Banker Residential Brokerage - Sun City Grand #5108684 Report a problem
    7/1/2005Sold$190,000+63.5%$129/sqft
    Source: Public Record Report a problem
    6/21/1994Sold$116,181$79/sqft
    Source: Public Record Report a problem

    Public tax history

    YearProperty taxesTax assessment
    2025$1,413 -19.7%$29,460 -9.4%
    2024$1,759 +3.2%$32,530 +62.8%
    2023$1,704 -27.1%$19,981 -10.4%
    2022$2,338 -0.3%$22,300 +9.5%
    2021$2,346 +2.5%$20,370 +6.8%
    2020$2,290 +2.4%$19,070 +13.1%
    2019$2,237 $16,860 +5.5%
    2018$2,237 +3.9%$15,980 +4.2%
    2017$2,153 +13.1%$15,330 +6.3%
    2016$1,904 +1.8%$14,420 +6%
    2015$1,871 $13,610 +5.7%
    2014-- $12,880
    2013-- $12,880 -24.1%
    2012-- $16,970
    2011-- $16,970 +15%
    2010-- $14,760 -13%
    2009-- $16,970 -17.4%
    2008-- $20,550 +4.6%
    2007-- $19,650 +51.7%
    2006-- $12,950
    2005-- $12,950 +1.6%
    2004-- $12,750
    2003-- $12,750 +11.8%
    2002-- $11,400
    Find assessor info on the county website

    Neighborhood: 85375

    Nearby schools

    GreatSchools rating
    Schools provided by the listing agent
    • Elementary: Dysart Middle School
    • Middle: Dysart Middle School
    • High: Dysart High School
    • District: Dysart Unified District

    Source: ARMLS. This data may not be complete. We recommend contacting the local school district to confirm school assignments for this home.

    Get a cash offer in 3 minutes
    Find out how much your home could sell for in as little as 3 minutes with a no-obligation cash offer.
    Estimated market value
    $342,600
    Get a cash offer in 3 minutes
    Find out how much your home could sell for in as little as 3 minutes with a no-obligation cash offer.
    Estimated market value
    $342,600