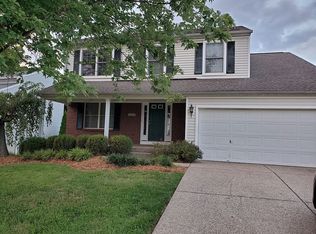
Adorable Oakhurst floor plan. Walk in the door to a large 2 story tall family room with tiled gas fireplace. Your family room opens into your large eat-in-kitchen with plenty of cabinets and counter space. The kitchen features a large breakfast island, pantry, stove, microwave, dishwasher and refrigerator. Off of the kitchen is a nice 10x12 deck that overlooks your large backyard. The 1st floor master suite is very spacious with walk in closet and private master bathroom with double bowl vanity and stand up shower. Walk upstairs and enjoy a loft/office area and 2 good size bedrooms and full bathroom. Your walk out basement has a 4th bath rough in and has over 1000 sqft ready to be finished. Don't forget about the club and pool membership!!
This property is not currently displayed as for sale or rent on Zillow. This may be different from what's on other websites or public sources.