Skip main navigation
Off market
  • $698,500

    14204 Arrow Point Ct, Estero, FL 33928

    3beds
    2,183sqft
    SingleFamily
    Built in 2016
    7,122 Square Feet Lot
    $698,500 Zestimate®
    $320/sqft
    $5,043 Estimated rent

    Home value

    $698,500

    $664,000 - $733,000

    $5,043/mo

    Zestimate® history
    Loading
    Loading...

    Owner options

    List your home for rent

    $5,043/mo

    Rent Zestimate®

    Find your next renter with Zillow Rental Manager. Plus, with online applications, you can quickly screen prospective tenants – for free.

    Learn more

    $5,043/mo

    Rent Zestimate®

    Refinance and save

    $4,760/mo

    Est. payment

    Refinancing to a lower rate could help reduce your monthly payments and save thousands over the life of the loan.

    See today's rates

    $4,760/mo

    Est. payment

    Explore your selling options

    Work with a Zillow partner agent

    Leverage their expertise and Zillow's premium Showcase listings to get your home seen by more buyers.

    Get started

    List with your own agent

    Get your home in front of millions of buyers by listing it on Zillow.

    Learn how to do it

    Sell it yourself

    Take full control of how buyers see your home on Zillow by listing For Sale by Owner (FSBO).

    List your home

    What's special

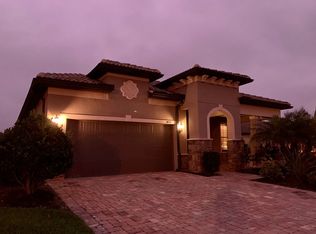
    LAKEFRONT! Outdoor oasis featuring a waterfront, screened lanai with heated pool & spa! Enjoy an active, outdoor lifestyle in paradise- award winning community of CORKSCREW SHORES. Popular Summerwood model in neutral hues is pristine & you will fall in love! Open floor plan featuring coffered & tray ceilings, crown molding, wood & tile floors. 3 bedrooms, 2 baths, upgraded laundry room with sink & storage ,office/den with French doors & Sunroom. Gourmet kitchen boasts a large quartz island, stainless steel appls & pantry. Hurricane IMPACT windows & sliders. Whole house gas generator with buried propane tank ($17k) & surge protector. Quality upgrades inc: plantation shutters, 4 ft garage extension & custom closet systems. New Carrier HVAC system. Extra wide driveway, screened entry, extended garage & upgraded landscaping. Amenity island surrounded by 240 acre lake. Zero entry resort style pool & spa w/ fountains, indoor/outdoor restaurant-bar. 24 hr state of art fitness & movemt rm. Kayak/canoe launch, fishing pier, 5 Har-Tru tennis courts, bocce & pickleball. Easy to I-75, Airport, FGCU & beaches! Dog Friendly Community w/sidewalks! No CDD & low HOA fees.

    This property is off market, which means it's not currently listed for sale or rent on Zillow. This may be different from what's available on other websites or public sources.

    Facts & features

    Interior

    Bedrooms & bathrooms
    • Bedrooms: 3
    • Bathrooms: 2
    • Full bathrooms: 2
    Heating
    • Forced air
    Cooling
    • Central
    Appliances
    • Included: Dishwasher, Dryer, Microwave, Refrigerator, Washer
    Features
    • Built-In Cabinets, Cable Prewire, Foyer, Laundry Tub, Pantry, Smoke Detectors, Volume Ceiling, Walk-In Closet, Tray Ceiling, French Doors, High Speed Available, Coffered Ceiling
    • Flooring: Tile, Hardwood
    Interior area
    • Total interior livable area: 2,183 sqft

    Property

    Parking
    • Total spaces: 2
    • Parking features: Garage - Attached
    Features
    • Exterior features: Stucco
    • Has spa: Yes
    • Has view: Yes
    • View description: Water
    • Has water view: Yes
    • Water view: Water
    Lot
    • Size: 7,122 sqft
    Details
    • Parcel number: 284626L4070004320

    Construction

    Type & style
    • Home type: SingleFamily
    Materials
    • Roof: Tile
    Condition
    • Year built: 2016

    Utilities & green energy

    • Sewer: Central

    Community & neighborhood

    Community
    • Community features: On Site Laundry Available
    Location
    • Region: Estero

    HOA & financial

    HOA
    • Has HOA: Yes
    • HOA fee: $210 monthly

    Other

    Other facts
    • Additional Rooms: Guest Room, Laundry in Residence, Screened Lanai/Porch, Den - Study
    • Amenities: BBQ - Picnic, Bike And Jog Path, Bike Storage, Clubhouse, Community Pool, Community Room, Community Spa/Hot tub, Exercise Room, Fishing Pier, Sidewalk, Streetlight, Tennis Court, Underground Utility, Bocce Court, Play Area, Business Center, Community Boat Dock, Cabana, Hobby Room, Restaurant, Concierge Services, Internet Access, Community Park, Community Boat Ramp, Pickleball
    • Bedroom Desc: Split Bedrooms, First Floor Bedroom
    • Community Type: Gated, Tennis, Boating
    • Construction: Concrete Block
    • Cooling: Central Electric, Ceiling Fans
    • Dining Description: Formal, Dining - Living
    • Equipment: Auto Garage Door, Dishwasher, Disposal, Dryer, Microwave, Refrigerator/Icemaker, Smoke Detector, Wall Oven, Washer, Range, Double Oven, Generator
    • Exterior Finish: Stucco
    • Furnished Desc: Unfurnished
    • Garage Desc: Attached
    • Heat: Central Electric
    • HOA Desc: Mandatory
    • Interior Features: Built-In Cabinets, Cable Prewire, Foyer, Laundry Tub, Pantry, Smoke Detectors, Volume Ceiling, Walk-In Closet, Tray Ceiling, French Doors, High Speed Available, Coffered Ceiling
    • Irrigation: Reclaimed, Lake/Canal, Central
    • Kitchen Description: Island, Walk-In Pantry
    • Maintenance: Irrigation Water, Lawn/Land Maintenance, Legal/Accounting, Manager, Pest Control Exterior, Security, Street Lights, Street Maintenance, Master Assn. Fee Included, Rec Facilities
    • Management: Professional
    • Master Bath Description: Dual Sinks, Shower Only
    • Parking: 2 Assigned, Driveway Paved
    • Restrictions: Deeded, No RV, Architectural, No Commercial
    • Sewer: Central
    • Storm Protection: Impact Resistant Doors, Impact Resistant Windows
    • Table: Residential
    • Water: Central
    • Windows: Sliding, Impact Resistant
    • Flooring: Tile, Wood
    • Master HOA Fee Freq: Quarterly
    • Roof: Tile
    • View: Lake
    • Waterfront Desc: Lake
    • Last Status: Pending With Contingencies
    • Lot Desc: Irregular Shape
    • Pets: No Approval Needed
    • Private Pool Desc: Below Ground, Concrete, Equipment Stays, Screened, Heated Electric
    • Private Spa Desc: Below Ground, Concrete, Heated Electric
    • Building Desc: 1 Story/Ranch
    • Exterior Features: Patio, Room for Pool, Sprinkler Auto
    • Rear Exposure: SE
    • Floor Plan Type: Split Bedrooms, Great Room
    • Boat Access: Boat Ramp
    • Last Change Type: Pending
    • Road: Private Road
    • Contingency Type: Inspection
    • Development: CORKSCREW SHORES

    Price history

    DateEventPrice
    12/18/2020Sold$565,000-0.7%$259/sqft
    Source: Public Record Report a problem
    11/3/2020Pending sale$569,000$261/sqft
    Source: Coldwell Banker Realty #220064968 Report a problem
    10/11/2020Listed for sale$569,000-1%$261/sqft
    Source: Coldwell Banker Realty #220064968 Report a problem
    8/11/2020Listing removed$575,000$263/sqft
    Source: Coldwell Banker Realty #220043177 Report a problem
    7/12/2020Listed for sale$575,000+19.8%$263/sqft
    Source: Coldwell Banker Realty #220043177 Report a problem
    10/17/2016Sold$480,100-8%$220/sqft
    Source: Public Record Report a problem
    8/10/2016Price change$522,080+0.2%$239/sqft
    Source: Pulte Homes Report a problem
    7/31/2016Price change$521,080-0.1%$239/sqft
    Source: Pulte Homes Report a problem
    6/15/2016Price change$521,440+0.1%$239/sqft
    Source: Pulte Homes Report a problem
    6/5/2016Listed for sale$521,015$239/sqft
    Source: Pulte Homes Report a problem

    Public tax history

    YearProperty taxesTax assessment
    2025$8,573 +5.3%$588,446 +10%
    2024$8,138 +6%$534,951 +10%
    2023$7,674 +14.4%$486,319 +10%
    2022$6,708 +15.5%$442,108 +10%
    2021$5,807 +4.9%$401,916 -0.5%
    2020$5,535 -1.4%$403,744 -0.8%
    2019$5,612 $406,986 -11.3%
    2018$5,612 -13.3%$458,661 -1.4%
    2017$6,473 -3.9%$465,126 +574.1%
    2016$6,738 $69,000

    Find assessor info on the county website

    Neighborhood: 33928

    Nearby schools

    GreatSchools rating
    Schools provided by the listing agent
    • Elementary: LEE CO
    • Middle: LEE CO
    • High: LEE CO

    Source: The MLS. This data may not be complete. We recommend contacting the local school district to confirm school assignments for this home.

    Get pre-qualified for a loan
    At Zillow Home Loans, we can pre-qualify you in as little as 5 minutes with no impact to your credit score.

    An equal housing lender. NMLS #10287.

    Sell for more on Zillow
    Get a Zillow Showcase℠ listing at no additional cost and you could sell for .
    $698,500
    2% more
    +$13,970
    With Zillow Showcase(estimated)
    $712,470