***Back on the Market – Buyer’s Financing Fell Through! Here's your second chance at this incredible home! The previous appraisal came in at value, giving peace of mind to new buyers. Recent updates include a full A/C service and hot water tank servicing, ensuring major systems are in great condition. Don’t miss out—schedule your showing today!*** Welcome to 14204 Barrington Stowers Drive — a stunning, move-in-ready 4-bedroom, 3.5-bath home offering over 3,053 sq. ft. of luxury living in an A-rated school district. Blending high-end finishes, smart technology, and thoughtful design, this home is truly a rare find. At the heart of the home is a completely remodeled chef’s kitchen, featuring an upscale ZLINE appliance suite with an 8-burner gas range and griddle, double ovens, refrigerator, microwave drawer, and dishwasher. Custom soft-close cabinetry, dual pot fillers, and premium finishes create a kitchen that’s as functional as it is beautiful — perfect for everyday living and effortless entertaining. The kitchen flows seamlessly into the spacious family room, where engineered hardwood floors and rich wood ceiling beams add warmth and character. The private owner’s suite is conveniently located on the first floor, offering a peaceful retreat with easy access to the main living areas. Throughout the home, you’ll find thoughtful upgrades designed for comfort and convenience, including custom zebra blinds, a WiFi-controlled irrigation system, and a smart thermostat. Exterior landscape lighting enhances the curb appeal, while a 3-car garage provides ample space for vehicles, storage, and more. Situated on a very large common green space, this home offers a rare backyard feel perfect for outdoor activities, relaxation, or play — and it's just steps away from the community pool for easy access to fun and leisure year-round. With a recent appraisal confirming value and over 3,000 square feet of beautifully appointed living space, this home delivers true peace of mind and effortless luxury in one of the area's most sought-after communities. Don’t miss your chance to make this extraordinary property your own — schedule your private tour today!
Sold for $745,000
$745,000
14204 BARRINGTON STOWERS DRIVE, LITHIA, FL 33547
4beds
3,053sqft
Single Family Residence
Built in 2015
6,000 Square Feet Lot
$731,700 Zestimate®
$244/sqft
$3,614 Estimated rent
Home value
$731,700
Estimated sales range
Not available
$3,614/mo
Zestimate® history
Owner options
List your home for rent
$3,614/mo
Rent Zestimate®
Find your next renter with Zillow Rental Manager. Plus, with online applications, you can quickly screen prospective tenants – for free.
$3,614/mo
Rent Zestimate®
Refinance and save
$5,225/mo
Est. payment
Refinancing to a lower rate could help reduce your monthly payments and save thousands over the life of the loan.
$5,225/mo
Est. payment
Explore your selling options
Work with a Zillow partner agent
Leverage their expertise and Zillow's premium Showcase listings to get your home seen by more buyers.
Get startedList with your own agent
Get your home in front of millions of buyers by listing it on Zillow.
Learn how to do itSell it yourself
Take full control of how buyers see your home on Zillow by listing For Sale by Owner (FSBO).
List your homeWhat's special
Premium finishesBackyard feelSpacious family roomCustom zebra blindsRich wood ceiling beamsEngineered hardwood floorsCustom soft-close cabinetry
Zillow last checked:
Listing updated:
Listed by:
Le- Brantley James 904-612-3063,
ALIGN RIGHT REALTY RIVERVIEW 813-563-5995,
Kaylani Campbell 813-603-7346,
ALIGN RIGHT REALTY RIVERVIEW
Bought with:
Grant Holcomb, 3294302
LPT REALTY LLC
Source: Stellar MLS,MLS#: TB8380800 Originating MLS: Suncoast Tampa
Originating MLS: Suncoast Tampa
Facts & features
Interior
Bedrooms & bathrooms
- Bedrooms: 4
- Bathrooms: 4
- Full bathrooms: 3
- 1/2 bathrooms: 1
Primary bedroom
- Features: Walk-In Closet(s)
- Level: First
- Area: 256 Square Feet
- Dimensions: 16x16
Bedroom 2
- Features: Built-in Closet
- Level: Second
- Area: 143 Square Feet
- Dimensions: 13x11
Bedroom 3
- Features: Built-in Closet
- Level: Second
- Area: 168 Square Feet
- Dimensions: 14x12
Bedroom 4
- Features: Built-in Closet
- Level: Second
- Area: 132 Square Feet
- Dimensions: 12x11
Bonus room
- Features: No Closet
- Level: Second
- Area: 256 Square Feet
- Dimensions: 16x16
Kitchen
- Level: First
- Area: 225 Square Feet
- Dimensions: 15x15
Living room
- Level: First
- Area: 240 Square Feet
- Dimensions: 15x16
Heating
- Central
Cooling
- Central Air
Appliances
- Included: Dishwasher, Disposal, Exhaust Fan, Gas Water Heater, Microwave, Range, Range Hood, Refrigerator, Water Filtration System, Water Softener
- Laundry: Electric Dryer Hookup, Inside, Laundry Room, Washer Hookup
Features
- Ceiling Fan(s), Crown Molding, In Wall Pest System, Kitchen/Family Room Combo, Open Floorplan, Primary Bedroom Main Floor, Smart Home, Solid Wood Cabinets, Stone Counters, Walk-In Closet(s)
- Flooring: Laminate
- Doors: French Doors
- Windows: Blinds, Window Treatments
- Has fireplace: No
Interior area
- Total structure area: 4,253
- Total interior livable area: 3,053 sqft
Property
Parking
- Total spaces: 3
- Parking features: Garage
- Garage spaces: 3
Features
- Levels: Two
- Stories: 2
- Exterior features: Balcony, Garden, Irrigation System, Lighting, Sidewalk
Lot
- Size: 6,000 Square Feet
Details
- Parcel number: U2530209YI00004300004.0
- Zoning: PD
- Special conditions: None
Construction
Type & style
- Home type: SingleFamily
- Property subtype: Single Family Residence
Materials
- Stucco, Wood Frame
- Foundation: Slab
- Roof: Metal,Shingle
Condition
- New construction: No
- Year built: 2015
Details
- Builder name: David Weekley
Utilities & green energy
- Sewer: Public Sewer
- Water: Public
- Utilities for property: Cable Available, Electricity Connected, Natural Gas Connected, Sprinkler Meter, Street Lights, Underground Utilities, Water Connected
Community & HOA
Community
- Pet fee: $0 monthly
- Subdivision: FIISHHAWK RANCH WEST PH 2A/
HOA
- Has HOA: Yes
- HOA fee: $99 monthly
- HOA name: Jennifer Butler
- HOA phone: 813-515-5933
Location
- Region: Lithia
Financial & listing details
- Price per square foot: $244/sqft
- Tax assessed value: $544,470
- Annual tax amount: $11,495
- Date on market: 5/1/2025
- Cumulative days on market: 61 days
- Listing terms: Cash,Conventional,FHA,VA Loan
- Ownership: Fee Simple
- Total actual rent: 0
- Electric utility on property: Yes
- Road surface type: Asphalt
Price history
| Date | Event | Price |
|---|---|---|
| 10/16/2025 | Sold | $745,000$244/sqft |
Source:  Stellar MLS #TB8380800 Report a problem Stellar MLS #TB8380800 Report a problem | ||
| 9/10/2025 | Pending sale | $745,000$244/sqft |
Source: Stellar MLS #TB8380800 Report a problem | ||
| 9/9/2025 | Price change | $745,000-3.1%$244/sqft |
Source: Stellar MLS #TB8380800 Report a problem | ||
| 8/27/2025 | Price change | $769,000-1.9%$252/sqft |
Source: Stellar MLS #TB8380800 Report a problem | ||
| 8/5/2025 | Price change | $784,000-1.9%$257/sqft |
Source: Stellar MLS #TB8380800 Report a problem | ||
| 7/22/2025 | Listed for sale | $799,000$262/sqft |
Source: Stellar MLS #TB8380800 Report a problem | ||
| 5/12/2025 | Pending sale | $799,000$262/sqft |
Source: Stellar MLS #TB8380800 Report a problem | ||
| 5/1/2025 | Listed for sale | $799,000+20.9%$262/sqft |
Source: Stellar MLS #TB8380800 Report a problem | ||
| 8/17/2023 | Sold | $661,000-3.2%$217/sqft |
Source: Stellar MLS #T3454558 Report a problem | ||
| 7/21/2023 | Pending sale | $683,000$224/sqft |
Source: Stellar MLS #T3454558 Report a problem | ||
| 6/22/2023 | Price change | $683,000+0.9%$224/sqft |
Source: Stellar MLS #T3454558 Report a problem | ||
| 8/15/2022 | Listing removed | -- |
Source: Zillow Rental Network_1 Report a problem | ||
| 7/27/2022 | Listed for rent | $3,500+18.6%$1/sqft |
Source:  RE/MAX International #T3391152 Report a problem RE/MAX International #T3391152 Report a problem | ||
| 7/16/2022 | Listed for sale | $677,000+57.4%$222/sqft |
Source: Stellar MLS #T3388149 Report a problem | ||
| 3/24/2021 | Listing removed | -- |
Source: Owner Report a problem | ||
| 8/23/2019 | Listing removed | $2,950$1/sqft |
Source: PEOPLE'S CHOICE REALTY SVC LLC #T3189379 Report a problem | ||
| 7/28/2019 | Listed for rent | $2,950$1/sqft |
Source: Owner Report a problem | ||
| 8/10/2018 | Listing removed | $2,950$1/sqft |
Source: Coldwell Banker Dolphin Realty #T3119921 Report a problem | ||
| 7/20/2018 | Listed for rent | $2,950$1/sqft |
Source: Coldwell Banker Dolphin Realty #T3119921 Report a problem | ||
| 7/12/2018 | Sold | $430,000-2.3%$141/sqft |
Source: Public Record Report a problem | ||
| 6/19/2018 | Price change | $439,900-2.2%$144/sqft |
Source: SIGNATURE REALTY ASSOCIATES #T3100861 Report a problem | ||
| 6/1/2018 | Price change | $449,900-1.7%$147/sqft |
Source: SIGNATURE REALTY ASSOCIATES #T3100861 Report a problem | ||
| 4/17/2018 | Listed for sale | $457,500$150/sqft |
Source: SIGNATURE REALTY ASSOCIATES #T3100861 Report a problem | ||
Public tax history
| Year | Property taxes | Tax assessment |
|---|---|---|
| 2025 | $11,904 +3.6% | $544,470 -0.9% |
| 2024 | $11,495 +5.5% | $549,522 +23.8% |
| 2023 | $10,900 +5.7% | $443,765 +10% |
| 2022 | $10,313 +11.9% | $403,423 +10% |
| 2021 | $9,216 +2.5% | $366,748 +2.8% |
| 2020 | $8,988 -5% | $356,825 -6.6% |
| 2019 | $9,456 | $381,983 +23.6% |
| 2018 | $9,456 +27.5% | $308,961 +2.1% |
| 2017 | $7,416 +0.9% | $302,606 -4.8% |
| 2016 | $7,351 -13.3% | $317,917 +4.5% |
| 2015 | $8,475 | $304,344 |
Find assessor info on the county website
Neighborhood: Fishhawk Ranch
Nearby homes
- $489,8003 bd2 ba2.3k sqft14206 Barrington Stowers Dr, Lithia, FL 33547Off Market
- $832,5005 bd5 ba3.8k sqft14202 Barrington Stowers Dr, Lithia, FL 33547Off Market
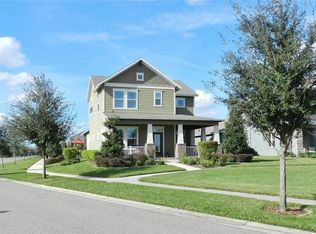
- $553,6004 bd4 ba2.9k sqft14208 Barrington Stowers Dr, Lithia, FL 33547Off Market
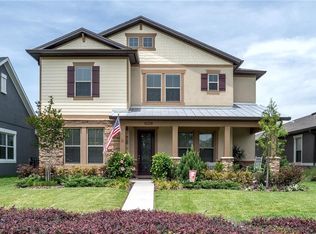
- $443,6003 bd2 ba1.9k sqft14132 Barrington Stowers Dr, Lithia, FL 33547Off Market

- $402,0003 bd2 ba1.9k sqft14132R Barrington Stowers Dr, Lithia, FL 33547Off Market
- $495,0003 bd2 ba2k sqft14210 Barrington Stowers Dr, Lithia, FL 33547Sold
- $448,6003 bd2 ba1.9k sqft14130 Barrington Stowers Dr, Lithia, FL 33547Off Market
- $527,2004 bd3 ba2.7k sqft5834 Esker Falls Ln, Lithia, FL 33547Off Market
Nearby schools
GreatSchools rating
- 9/10Stowers Elementary SchoolGrades: PK-5Distance: 0.4 mi
- 6/10Barrington Middle SchoolGrades: 6-8Distance: 0.2 mi
- 8/10Newsome High SchoolGrades: 9-12Distance: 2.9 mi
Schools provided by the listing agent
- Elementary: Stowers Elementary
- Middle: Barrington Middle
- High: Newsome-HB
Source: Stellar MLS. This data may not be complete. We recommend contacting the local school district to confirm school assignments for this home.
Get a cash offer in 3 minutes
Find out how much your home could sell for in as little as 3 minutes with a no-obligation cash offer.
Estimated market value
$731,700
Get a cash offer in 3 minutes
Find out how much your home could sell for in as little as 3 minutes with a no-obligation cash offer.
Estimated market value
$731,700
- Florida
- Hillsborough County
- Lithia
- 33547
- Fishhawk Ranch
- 14204 BARRINGTON STOWERS DRIVE
Nearby cities
Nearby neighborhoods
Nearby zip codes
Other Lithia Topics
