Welcome to 14204 Forbes Place, a detached single-family home offering 4 bedrooms, 3.5 bathrooms, 2,640 square feet, a 1-car front-load garage, driveway parking, one parking in front of the house with a tag, 1 reserved spot #225 and 1 visitor parking with the tag. (Total 5 parking). Convenient location close to Route 29, Route 15, I-66, shopping, restaurants, and everyday conveniences. Priced at $699,999, this home offers a strong opportunity to own a detached property at a price point many buyers may associate with townhomes in the area. Inside, the home features a spacious layout with room to live, work, relax, and entertain. 2 Walk-in closets in the master bedroom. The kitchen includes stainless steel appliances and countertops updated in 2024. Additional updates include HVAC in 2024, Roof in 2026, Fresh Paint in 2026, Light Fixtures in 2026, Primary Bath Flooring in 2026, New Smoke Detectors 2026. Hardwood Flooring on the basement stairs in 2022, Water Heater 2019, and hall bath flooring and tub tile in 2016. The primary bath includes a tub, shower, double vanity, and updated flooring. Outside, enjoy a fenced backyard with a patio, offering useful outdoor space for relaxing, grilling, gardening, or entertaining. The fence was power-washed and painted in 2026, and the exterior was power-washed in 2026. Community amenities include a basketball court, pool, dog park, clubhouse, tennis court, and tot lot/playground. The HOA fee is $399 quarterly. With a convenient Gainesville location, recent updates, outdoor space, community amenities, and detached-home living, 14204 Forbes Place is one to watch.
Under contract
Price cut: $10 (8/22)
$689,990
14204 Forbes Pl, Gainesville, VA 20155
4beds
2,640sqft
Single Family Residence
Built in 2001
3,672 Square Feet Lot
$685,400 Zestimate®
$261/sqft
$127/mo HOA
What's special
Driveway parking
- 62 days
- 538
- 35
Zillow last checked:
Listing updated:
Listed by:
Kashif Rasul 703-380-1091,
Samson Properties 7033788810
Source: Bright MLS,MLS#: VAPW2123120
Facts & features
Interior
Bedrooms & bathrooms
- Bedrooms: 4
- Bathrooms: 4
- Full bathrooms: 3
- 1/2 bathrooms: 1
- Main level bathrooms: 1
Basement
- Description: Percent Finished: 98.0
- Area: 856
Heating
- Forced Air, Natural Gas
Cooling
- Central Air, Electric
Appliances
- Included: Dishwasher, Disposal, Exhaust Fan, Microwave, Refrigerator, Dryer, Stainless Steel Appliance(s), Cooktop, Washer, Water Heater, Gas Water Heater
- Laundry: Dryer In Unit, In Basement
Features
- Kitchen Island, Kitchen - Table Space, Walk-In Closet(s), Dining Area, Family Room Off Kitchen, Open Floorplan, Vaulted Ceiling(s)
- Flooring: Carpet, Hardwood, Ceramic Tile, Wood
- Basement: Connecting Stairway,Full,Finished,Heated,Improved,Interior Entry,Exterior Entry,Rear Entrance,Walk-Out Access,Windows
- Number of fireplaces: 1
- Fireplace features: Glass Doors
Interior area
- Total structure area: 2,640
- Total interior livable area: 2,640 sqft
- Finished area above ground: 1,784
- Finished area below ground: 856
Property
Parking
- Total spaces: 2
- Parking features: Garage Faces Front, Asphalt, Assigned, Attached, Driveway, On Street, Other
- Attached garage spaces: 1
- Uncovered spaces: 1
- Details: Assigned Parking, Assigned Space #: 225
Accessibility
- Accessibility features: None
Features
- Levels: Three
- Stories: 3
- Pool features: Community
- Fencing: Full,Back Yard,Wood
Lot
- Size: 3,672 Square Feet
Details
- Additional structures: Above Grade, Below Grade
- Parcel number: 7397592033
- Zoning: R16
- Special conditions: Standard
Construction
Type & style
- Home type: SingleFamily
- Architectural style: Colonial
- Property subtype: Single Family Residence
Materials
- Vinyl Siding
- Foundation: Other
Condition
- Very Good
- New construction: No
- Year built: 2001
Details
- Builder model: BRISTOL
Utilities & green energy
- Sewer: Public Sewer
- Water: Public
Community & HOA
Community
- Features: Pool
- Subdivision: Crossroads Village
HOA
- Has HOA: Yes
- Amenities included: Basketball Court, Clubhouse, Dog Park, Pool, Tennis Court(s), Tot Lots/Playground
- Services included: Snow Removal, Trash, Common Area Maintenance, Road Maintenance, Pool(s)
- HOA fee: $380 quarterly
- HOA name: CROSSROAD VILLAGE
Location
- Region: Gainesville
Financial & listing details
- Price per square foot: $261/sqft
- Tax assessed value: $594,100
- Annual tax amount: $5,718
- Date on market: 7/1/2026
- Listing agreement: Exclusive Right To Sell
- Listing terms: Cash,Conventional,FHA,VA Loan
- Ownership: Fee Simple
Estimated market value
$685,400
$651,000 - $720,000
$3,699/mo
Price history
| Date | Event | Price |
|---|---|---|
| 8/26/2026 | Contingent | $689,990$261/sqft |
Source:  Bright MLS #VAPW2123120 Report a problem Bright MLS #VAPW2123120 Report a problem | ||
| 8/22/2026 | Price change | $689,9900%$261/sqft |
Source: Bright MLS #VAPW2123120 Report a problem | ||
| 8/21/2026 | Price change | $690,000-1.4%$261/sqft |
Source: Bright MLS #VAPW2123120 Report a problem | ||
| 8/1/2026 | Pending sale | $699,999$265/sqft |
Source: Bright MLS #VAPW2123120 Report a problem | ||
| 7/1/2026 | Listed for sale | $699,999+146.5%$265/sqft |
Source: Bright MLS #VAPW2123120 Report a problem | ||
| 4/30/2012 | Sold | $284,000-2%$108/sqft |
Source: Public Record Report a problem | ||
| 1/25/2012 | Price change | $289,900+28.8%$110/sqft |
Source: foreclosure.com Report a problem | ||
| 10/16/2011 | Price change | $225,000-13.1%$85/sqft |
Source: Keller Williams Capital Properties #PW7658119 Report a problem | ||
| 9/17/2011 | Price change | $259,000-13.1%$98/sqft |
Source: Keller Williams Capital Properties #PW7658119 Report a problem | ||
| 7/28/2011 | Listed for sale | $298,000+10.4%$113/sqft |
Source: Keller Williams Capital Properties #PW7658119 Report a problem | ||
| 1/13/2003 | Sold | $269,999+41.3%$102/sqft |
Source: Public Record Report a problem | ||
| 1/3/2001 | Sold | $191,028$72/sqft |
Source: Public Record Report a problem | ||
Public tax history
| Year | Property taxes | Tax assessment |
|---|---|---|
| 2025 | $5,526 +10.4% | $563,600 +12% |
| 2024 | $5,005 -2.3% | $503,300 +2.3% |
| 2023 | $5,121 +4.3% | $492,200 +13.7% |
| 2022 | $4,910 +1.4% | $433,000 +9.6% |
| 2021 | $4,842 +4.7% | $395,200 +5.7% |
| 2020 | $4,623 +110.5% | $373,800 +2.8% |
| 2019 | $2,196 -50% | $363,700 0% |
| 2018 | $4,393 +9.8% | $363,800 +5.4% |
| 2017 | $3,999 | $345,100 +6% |
| 2016 | $3,999 +2.3% | $325,500 +3.9% |
| 2015 | $3,911 | $313,200 +0.6% |
| 2014 | $3,911 | $311,400 +11.5% |
| 2013 | -- | $279,400 +9.6% |
| 2012 | -- | $254,900 +9.7% |
| 2010 | -- | $232,400 +5.2% |
| 2009 | -- | $220,900 -32.3% |
| 2008 | -- | $326,200 -11.3% |
| 2007 | -- | $367,600 -13.7% |
| 2006 | -- | $426,200 +36.4% |
| 2005 | -- | $312,500 +13.2% |
| 2004 | -- | $276,000 +16.8% |
| 2003 | -- | $236,300 +17.4% |
| 2002 | -- | $201,300 +12.6% |
| 2001 | -- | $178,800 |
Find assessor info on the county website
Monthly payment
Est. payment
Payment breakdown
Explore the cost of this home by adjusting the details. Changes won't be saved.Climate risks
Neighborhood: 20155
Nearby schools
Schools provided by the listing agent
- Elementary: Tyler
- Middle: Bull Run
- High: Gainesville
- District: Prince William County Public Schools
Source: Bright MLS. This data may not be complete. We recommend contacting the local school district to confirm school assignments for this home.

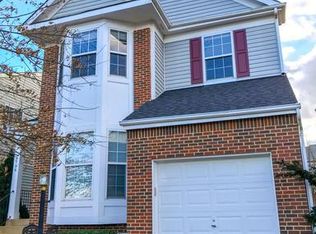
Similar homes
- $728,9003 bd4 ba2.8k sqft17037 Loftridge Ln, Gainesville, VA 20155For Sale
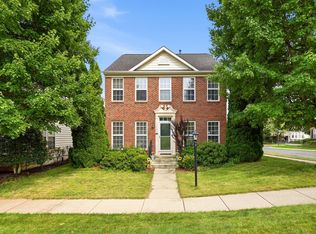
 MLS ID #VAPW2128042, Rossana Norwood, Pearson Smith Realty, LLC. Bright MLS
 - $714,9004 bd4 ba2.5k sqft6175 Toledo Pl, Haymarket, VA 20169For Sale
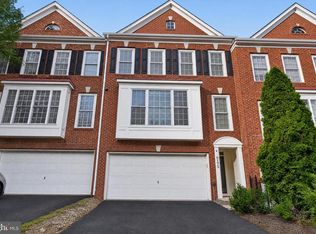 MLS ID #VAPW2128638, Ahmed Makkiyah, Douglas Realty. Bright MLS
 - $599,9753 bd4 ba2.3k sqft15042 Danehurst Cir, Gainesville, VA 20155For Sale
 MLS ID #VAPW2122928, Dominic Sampedro, Samson Properties. Bright MLS
 - $815,0005 bd4 ba3.4k sqft8213 Crackling Fire Dr, Gainesville, VA 20155For Sale
 MLS ID #VAPW2128050, Tony Henein, Samson Properties. Bright MLS
 - $695,0003 bd3 ba2.1k sqft8737 Hackney Dr, Bristow, VA 20136For SaleMLS ID #VAPW2129224, Irene Curry, Coldwell Banker Realty. Bright MLS
- $849,9004 bd4 ba3.2k sqft8159 Tenbrook Dr, Gainesville, VA 20155For SaleMLS ID #VAPW2125966, Nishes Bhattarai, Spring Hill Real Estate, LLC.. Bright MLS
- $550,0003 bd4 ba1.9k sqft7033 Little Thames Dr, Gainesville, VA 20155For SaleMLS ID #VAPW2127186, Mary Ann Bendinelli, Weichert, REALTORS. Bright MLS
- $899,9005 bd4 ba3.3k sqft7536 San Diego Ct, Gainesville, VA 20155For SaleMLS ID #VAPW2126590, Kevin Lee, Fairfax Realty 50/66 LLC. Bright MLS
- $569,0004 bd4 ba2.4k sqft13568 Filly Ct, Gainesville, VA 20155For SaleMLS ID #VAPW2115966, Janet Rehanek, Century 21 Redwood Realty. Bright MLS
- $650,0003 bd4 ba2.3k sqft6326 Cullen Pl, Haymarket, VA 20169For SaleMLS ID #VAPW2128064, Ashley Tauzier, Berkshire Hathaway HomeServices PenFed Realty. Bright MLS
- $724,9004 bd4 ba3.4k sqft10036 Pentland Hills Way, Bristow, VA 20136For SaleMLS ID #VAPW2124932, Brenda Rich, Century 21 Redwood Realty. Bright MLS
- $799,9994 bd4 ba3.3k sqft12303 Grimsby Ln, Bristow, VA 20136For SaleMLS ID #VAPW2128464, Nik Biberaj, Samson Properties. Bright MLS
- $675,0003 bd4 ba2.4k sqft8605 Webster Tavern Way, Manassas, VA 20109For SaleMLS ID #VAPW2118014, Ann Petree, KW United. Bright MLS
- $735,0004 bd4 ba2.6k sqft12494 Iona Sound Dr, Bristow, VA 20136For SaleMLS ID #VAPW2126932, Steven Joseph, Steven Joseph Real Estate LLC. Bright MLS
- $750,0004 bd3 ba3.7k sqft12028 Rutherglen Pl, Bristow, VA 20136For SaleMLS ID #VAPW2118512, Wendy Hackett, Weichert, REALTORS. Bright MLS
- $659,9004 bd3 ba2.6k sqft11622 Lucasville Rd, Manassas, VA 20112For SaleMLS ID #VAPW2124572, Amber Carroll, Real Broker, LLC. Bright MLS
- $405,0003 bd3 ba1.8k sqftParks At Piedmont South Condo, Gainesville, VA 20155For SaleMLS ID #VAPW2122446, Aurora Guiragossian, Long & Foster Real Estate, Inc.. Bright MLS
- $710,0004 bd3 ba2.7k sqft15209 General Stevens Ct, Chantilly, VA 20151For SaleMLS ID #VAFX2328864, Kathy O'Neal, RE/MAX Executives. Bright MLS
- $579,0004 bd4 ba2.5k sqft6678 Turning Run Ln, Marshall, VA 20115For SaleMLS ID #VAFQ2023706, Katy Donovan, Keller Williams Realty. Bright MLS
- $689,0004 bd4 ba2.4k sqft13931 Ruler Ct, Woodbridge, VA 22193For SaleMLS ID #VAPW2115660, Jenny Chi, Giant Realty, Inc.. Bright MLS
