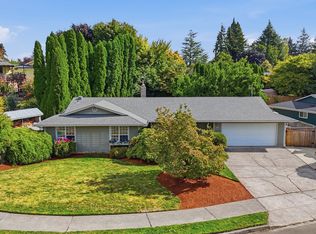
OPEN HOUSE 7/25 FROM 11A-1P. Welcome to this stunning four-bedroom, two-and-a-half-bathroom home nestled in the highly sought-after Felida neighborhood of West Vancouver, Washington. Boasting approximately 2,589 square feet, this meticulously maintained residence features a contemporary open-concept floor plan that bathes the interior in natural light, creating an inviting atmosphere. The expansive kitchen is a chef's dream, effortlessly connecting to a spacious dining area and a cozy family room, making it an ideal space for both everyday living and entertaining guests. The home showcases elegant solid hardwood flooring on the main level, complemented by newly installed carpeting upstairs, exuding both warmth and sophistication. The luxurious primary suite offers a private retreat, while a versatile bonus room provides an excellent space for family activities or hobbies. A convenient pocket office is perfectly situated for remote work or study. Recent energy-efficient upgrades, including a new air conditioning unit and R49 attic insulation, ensure comfort and lower utility bills. Step outside to discover a serene stamped concrete covered patio overlooking meticulously manicured landscaping and the peacefulness of Pinecrest Golf Course. Situated on a quiet cul-de-sac, this home offers easy access to highly rated schools, diverse dining options, shopping centers, and major freeways, making it convenient for everyday life. The tandem three-car garage combines ample storage space, shop, potential golf simulator? Do not miss the opportunity to make this extraordinary property your new home in West Vancouver!
Active
Price cut: $10K (7/20)
$659,900
14204 NW 23rd Ct, Vancouver, WA 98685
4beds
2,589sqft
Residential, Single Family Residence
Built in 1996
6,098 Square Feet Lot
$-- Zestimate®
$255/sqft
$-- HOA
What's special
Expansive kitchenNatural lightTandem three-car garageConvenient pocket officeVersatile bonus roomNewly installed carpeting upstairsLuxurious primary suite
- 132 days
- 381
- 21
Zillow last checked:
Listing updated:
Listed by:
Travis Newton 360-600-6641,
Cascade Hasson Sotheby's International Realty
Source: RMLS (OR),MLS#: 788667864
Facts & features
Interior
Bedrooms & bathrooms
- Bedrooms: 4
- Bathrooms: 3
- Full bathrooms: 2
- Partial bathrooms: 1
- Main level bathrooms: 1
Rooms
- Room types: Bedroom 4, Bonus Room, Office, Bedroom 2, Bedroom 3, Dining Room, Family Room, Kitchen, Living Room, Primary Bedroom
Primary bedroom
- Level: Upper
Bedroom 2
- Level: Upper
Bedroom 3
- Level: Upper
Bedroom 4
- Level: Upper
Dining room
- Level: Main
Family room
- Level: Main
Kitchen
- Level: Main
Living room
- Level: Main
Office
- Level: Upper
Heating
- Forced Air
Cooling
- Central Air
Appliances
- Included: Dishwasher, Disposal, Free-Standing Range, Free-Standing Refrigerator, Plumbed For Ice Maker, Gas Water Heater
- Laundry: Laundry Room
Features
- High Speed Internet, Pantry
- Flooring: Hardwood, Wall to Wall Carpet
- Windows: Double Pane Windows
- Basement: Crawl Space
- Number of fireplaces: 1
- Fireplace features: Gas
Interior area
- Total structure area: 2,589
- Total interior livable area: 2,589 sqft
Property
Parking
- Total spaces: 3
- Parking features: Driveway, Garage Door Opener, Attached
- Attached garage spaces: 3
- Has uncovered spaces: Yes
Features
- Levels: Two
- Stories: 2
- Patio & porch: Covered Patio
- Has spa: Yes
- Spa features: Bath
- Fencing: Fenced
Lot
- Size: 6,098 Square Feet
- Features: Level, Sprinkler, SqFt 5000 to 6999
Details
- Parcel number: 117892954
Construction
Type & style
- Home type: SingleFamily
- Property subtype: Residential, Single Family Residence
Materials
- Vinyl Siding
- Foundation: Concrete Perimeter
- Roof: Composition
Condition
- Approximately
- New construction: No
- Year built: 1996
Utilities & green energy
- Gas: Gas
- Sewer: Public Sewer
- Water: Public
- Utilities for property: Cable Connected
Community & HOA
HOA
- Has HOA: No
Location
- Region: Vancouver
Financial & listing details
- Price per square foot: $255/sqft
- Tax assessed value: $625,586
- Annual tax amount: $6,360
- Date on market: 4/26/2026
- Listing terms: Cash,Conventional,FHA,VA Loan
- Road surface type: Paved
Estimated market value
Not available
Estimated sales range
Not available
Not available
Price history
| Date | Event | Price |
|---|---|---|
| 7/20/2026 | Price change | $659,900-1.5%$255/sqft |
Source:  RMLS (OR) #788667864 Report a problem RMLS (OR) #788667864 Report a problem | ||
| 6/28/2026 | Listed for sale | $669,900$259/sqft |
Source: RMLS (OR) #788667864 Report a problem | ||
| 6/20/2026 | Pending sale | $669,900$259/sqft |
Source: RMLS (OR) #788667864 Report a problem | ||
| 4/27/2026 | Listed for sale | $669,900+88.2%$259/sqft |
Source: RMLS (OR) #788667864 Report a problem | ||
| 7/6/2007 | Sold | $356,000+1.7%$138/sqft |
Source:  NWMLS as distributed by MLS GRID #27026135 Report a problem NWMLS as distributed by MLS GRID #27026135 Report a problem | ||
| 11/15/2005 | Sold | $349,900+74.8%$135/sqft |
Source: Public Record Report a problem | ||
| 12/2/2002 | Sold | $200,124-4.2%$77/sqft |
Source: Public Record Report a problem | ||
| 2/26/1999 | Sold | $209,000+13.3%$81/sqft |
Source: Public Record Report a problem | ||
| 7/23/1996 | Sold | $184,500$71/sqft |
Source: Public Record Report a problem | ||
Public tax history
| Year | Property taxes | Tax assessment |
|---|---|---|
| 2025 | $6,360 +6.1% | $625,586 +7.9% |
| 2024 | $5,992 +5.5% | $580,020 -2.5% |
| 2023 | $5,678 +11% | $594,788 +4.2% |
| 2022 | $5,116 +2.9% | $570,754 +20.5% |
| 2021 | $4,973 +11.7% | $473,682 +9.7% |
| 2020 | $4,450 | $431,966 +5% |
| 2019 | $4,450 +6.1% | $411,448 +2.4% |
| 2018 | $4,194 -6.6% | $401,745 +11.8% |
| 2017 | $4,490 +11.5% | $359,409 +6.7% |
| 2016 | $4,028 +4.7% | $336,886 +11.9% |
| 2015 | $3,846 +1.6% | $301,046 +5.1% |
| 2014 | $3,785 | $286,304 +10.8% |
| 2013 | $3,785 +8.3% | $258,426 +10.3% |
| 2012 | $3,494 +2.9% | $234,389 -6.6% |
| 2011 | $3,394 +1.7% | $251,015 -1.1% |
| 2010 | $3,336 -2.5% | $253,827 -9.5% |
| 2009 | $3,421 | $280,415 -22.2% |
| 2008 | -- | $360,400 |
| 2007 | -- | $360,400 +43.6% |
| 2005 | -- | $250,900 |
| 2004 | -- | $250,900 +10.8% |
| 2001 | $3,225 -0.2% | $226,400 +1.1% |
| 2000 | $3,233 | $224,000 |
Find assessor info on the county website
Monthly payment
Est. payment
Payment breakdown
Explore the cost of this home by adjusting the details. Changes won't be saved.Climate risks
Neighborhood: Salmon Creek
Nearby schools
Schools provided by the listing agent
- Elementary: Chinook
- Middle: Alki
- High: Skyview
Source: RMLS (OR). This data may not be complete. We recommend contacting the local school district to confirm school assignments for this home.


Similar homes
- $565,0004 bd3 ba2k sqft13904 NW 23rd Ave, Vancouver, WA 98685Active

 MLS ID #776216352, John Rose, Keller Williams Realty. RMLS (OR)
 - $680,0003 bd3 ba2.5k sqft11700 NW 26th Ave, Vancouver, WA 98685Active
 MLS ID #129061951, Bev Blume, Keller Williams Realty Elite. RMLS (OR)
 - $635,0003 bd3 ba2k sqft1403 NE 128th Cir, Vancouver, WA 98685Active
 MLS ID #495058529, Rod Rice, Windermere Northwest Living. RMLS (OR)
 - $585,0003 bd2 ba1.6k sqft1111 NE 126th Loop, Vancouver, WA 98685Active
 MLS ID #725247972, Christine Johnson Sundby, Premiere Property Group LLC. RMLS (OR)
 - $525,0005 bd3 ba2.4k sqft11509 NW 30th Ct, Vancouver, WA 98685ActiveMLS ID #240799667, Christie Conley, Realty Works Group Inc. RMLS (OR)
- $649,9004 bd4 ba2.5k sqft2718 NE 92nd Cir, Vancouver, WA 98665ActiveMLS ID #223470877, Ismael Jaramillo, Handris Realty Company. RMLS (OR)
- $784,9005 bd4 ba3.7k sqft102 NE 153rd St, Vancouver, WA 98685ActiveMLS ID #129826235, Jonathan Romano, Knipe Realty ERA Powered. RMLS (OR)
- $625,0004 bd3 ba3.4k sqft3817 NE 93rd St, Vancouver, WA 98665ActiveMLS ID #763157007, Jacqueline Smith, Keller Williams Realty. RMLS (OR)
- $619,0004 bd3 ba3.2k sqft4514 NE 94th St, Vancouver, WA 98665ActiveMLS ID #254863245, Peter Cutile, Parker Brennan Real Estate. RMLS (OR)
- $644,9003 bd3 ba2.4k sqft18101 NE 30th Cir, Vancouver, WA 98682ActiveMLS ID #396414739, Adam Bayer, Premiere Property Group, LLC. RMLS (OR)
- $619,9004 bd3 ba2.2k sqft17300 SE 23rd Way, Vancouver, WA 98683ActiveMLS ID #305094580, Eric Young, Call It Closed International Realty. RMLS (OR)
- $685,0005 bd3 ba2.7k sqft3700 SE 176th Ave, Vancouver, WA 98683ActiveMLS ID #190388383, Fiona Fu, Mal & Seitz. RMLS (OR)
- $605,0005 bd3 ba2.8k sqft5609 NE 66th Cir, Vancouver, WA 98661ActiveMLS ID #260630559, Kristina Horning, Premiere Property Group, LLC. RMLS (OR)
- $674,9003 bd2 ba2.1k sqft17508 NE 29th St, Vancouver, WA 98682ActiveMLS ID #240883610, Kale Dunning, Windermere Northwest Living. RMLS (OR)
- $540,0003 bd3 ba2k sqft209 NW 72nd Cir, Vancouver, WA 98665ActiveMLS ID #581639154, Anna Alvarez, Urban Nest Realty. RMLS (OR)
- $615,0004 bd3 ba2.5k sqft10506 NE 69th Cir, Vancouver, WA 98662ActiveMLS ID #429287716, Kevin Howell, MORE Realty. RMLS (OR)
- $699,9005 bd3 ba3.3k sqft2108 S 19th Way, Ridgefield, WA 98642ActiveMLS ID #320685928, Robert Bloom, Realty Pro, Inc.. RMLS (OR)
- $649,0004 bd2 ba1.9k sqft371 Belton Rd, Saint Helens, OR 97051ActiveMLS ID #771427803, Jennifer Parral, Oregon First. RMLS (OR)
- $649,9994 bd3 ba2.4k sqft2133 NE 166th Dr, Portland, OR 97230ActiveMLS ID #345517106, Gus Sanchez, Redfin. RMLS (OR)
