Multiple Offers Received! This Newly Updated High-End Modern Home offers the closest proximity to the Water from Center City Charlotte, perfectly positioned just one block from beautiful Lake Wylie with neighborhood Dock Amenities. Located in a Highly-Sought After neighborhood with rolling hills, offering a wooded mountain setting, Residents enjoy access to a large community dock, ideal for lake days, boating, and relaxing by the water. Hiking trails weave through the neighborhood and lead directly to McDowell Nature Preserve, one of Charlotte's Largest Nature Preserves filled with campsite, water activities, and hiking trails. Top Tier Schools, Top Restaurants, and Shopping are close by!
Step inside to a stunning foyer that immediately opens into a massive two-story great room with updated Luxury vp Flooring! A Grand White Stone Fireplace stretches from the first floor to the second, creating a dramatic and elegant focal point. The chef’s kitchen is both beautiful and functional, with a Gas Stove, high-end Quartz Countertops and Backsplash, Beautiful modern looking cabinets, farmhouse sink, and stainless steel appliances. The Large expansive deck features a hot tub, perfect for relaxing year-round. A tranquil waterfall pond adds a serene, resort-like feel to the outdoor space. A large terrace holds a custom fire pit area perfect for entertaining. Side Yard has Gardening area perfect for growing your own fruits and vegetables!
The primary suite is complete with a walk-in closet and spa-like bathroom upgrades. Enjoy a luxurious soaking tub and a large, updated glass shower designed for comfort and style. Lake living is at its best here, with easy access to boat rides to popular waterfront restaurants like Papa Doc’s, Drift, and other local favorites. This home seamlessly blends modern updates, natural beauty, and an unbeatable lake lifestyle. This home is in an incredible location with only 10-15 minutes from the Airport, and 20-25 Minutes from Uptown and SouthPark areas.
Closed
$420,000
14204 Queens Carriage Pl, Charlotte, NC 28278
3beds
1,764sqft
Single Family Residence
Built in 1996
0.21 Acres Lot
$422,000 Zestimate®
$238/sqft
$2,430 Estimated rent
Home value
$422,000
$392,000 - $452,000
$2,430/mo
Zestimate® history
Owner options
List your home for rent
$2,430/mo
Rent Zestimate®
Find your next renter with Zillow Rental Manager. Plus, with online applications, you can quickly screen prospective tenants – for free.
$2,430/mo
Rent Zestimate®
Refinance and save
$3,012/mo
Est. payment
Refinancing to a lower rate could help reduce your monthly payments and save thousands over the life of the loan.
$3,012/mo
Est. payment
Explore your selling options
Work with a Zillow partner agent
Leverage their expertise and Zillow's premium Showcase listings to get your home seen by more buyers.
Get startedList with your own agent
Get your home in front of millions of buyers by listing it on Zillow.
Learn how to do itSell it yourself
Take full control of how buyers see your home on Zillow by listing For Sale by Owner (FSBO).
List your homeWhat's special
Beautiful modern looking cabinetsWooded mountain settingNeighborhood dock amenitiesGas stoveStunning foyerFarmhouse sinkLuxurious soaking tub
Zillow last checked:
Listing updated:
Listed by:
Tyler Goldsmith tylergoldsmithrealtor@gmail.com,
Real Broker, LLC
Bought with:
Melissa Berens
Keller Williams South Park
Source: Canopy MLS as distributed by MLS GRID,MLS#: 4340123
Facts & features
Interior
Bedrooms & bathrooms
- Bedrooms: 3
- Bathrooms: 3
- Full bathrooms: 2
- 1/2 bathrooms: 1
Primary bedroom
- Features: En Suite Bathroom, Garden Tub, Walk-In Closet(s), See Remarks
- Level: Upper
Bedroom s
- Level: Upper
Bedroom s
- Level: Upper
Dining room
- Level: Main
Other
- Features: Ceiling Fan(s), Open Floorplan, See Remarks
- Level: Main
Kitchen
- Features: Built-in Features, Wet Bar
- Level: Main
Heating
- Central
Cooling
- Central Air
Appliances
- Included: Convection Oven, Dishwasher, Disposal, Dryer, ENERGY STAR Qualified Washer, ENERGY STAR Qualified Dishwasher, ENERGY STAR Qualified Dryer, ENERGY STAR Qualified Refrigerator, Exhaust Fan, Filtration System, Gas Cooktop, Gas Oven, Gas Range, Gas Water Heater, Microwave, Oven, Refrigerator, Self Cleaning Oven, Washer
- Laundry: Inside, Laundry Chute, Laundry Closet, Upper Level, Washer Hookup
Features
- Built-in Features, Soaking Tub, Open Floorplan, Storage, Walk-In Closet(s), Other - See Remarks
- Flooring: Vinyl
- Doors: Insulated Door(s)
- Windows: Insulated Windows
- Has basement: No
- Fireplace features: Gas, Gas Starter, Gas Vented, Great Room
Interior area
- Total structure area: 1,764
- Total interior livable area: 1,764 sqft
- Finished area above ground: 1,764
- Finished area below ground: 0
Property
Parking
- Total spaces: 2
- Parking features: Driveway, Attached Garage, Garage Faces Side, Garage on Main Level
- Attached garage spaces: 2
- Has uncovered spaces: Yes
- Details: Large Expansive Update Garage With Tons of Storage
Accessibility
- Accessibility features: Kitchen 60 Inch Turning Radius
Features
- Levels: Two
- Stories: 2
- Patio & porch: Deck, Front Porch, Patio, Porch, Rear Porch, Terrace
- Exterior features: Fire Pit
- Has spa: Yes
- Spa features: Heated
- Waterfront features: Boat Lift – Community, Boat Slip – Community, Paddlesport Launch Site
- Body of water: Lake Wylie
Lot
- Size: 0.21 Acres
- Dimensions: 152 x 119 x 50 x 99
- Features: Cul-De-Sac, Orchard(s), Private, Wooded, Views
Details
- Additional structures: Other
- Parcel number: 19946150
- Zoning: R-20MF
- Special conditions: Standard
- Other equipment: Network Ready
Construction
Type & style
- Home type: SingleFamily
- Architectural style: Modern,Traditional
- Property subtype: Single Family Residence
Materials
- Brick Partial, Hardboard Siding, Wood
- Foundation: Crawl Space
Condition
- New construction: No
- Year built: 1996
Utilities & green energy
- Sewer: Public Sewer
- Water: Other - See Remarks
- Utilities for property: Fiber Optics
Community & HOA
Community
- Features: Boat Storage, Dog Park, Lake Access, Picnic Area, Playground, Recreation Area, Street Lights, Walking Trails
- Security: Carbon Monoxide Detector(s), Smoke Detector(s)
- Subdivision: Harbor Club
HOA
- Has HOA: Yes
- HOA fee: $467 semi-annually
- HOA name: Cedar Management
- Second HOA fee: $300 annually
- Second HOA name: Cedar Management
Location
- Region: Charlotte
Financial & listing details
- Price per square foot: $238/sqft
- Tax assessed value: $351,300
- Annual tax amount: $2,504
- Date on market: 1/29/2026
- Cumulative days on market: 7 days
- Listing terms: Cash,Conventional,FHA,NC Bond,VA Loan
- Road surface type: Concrete, Paved
Price history
| Date | Event | Price |
|---|---|---|
| 3/5/2026 | Sold | $420,000-1.2%$238/sqft |
Source:  Canopy MLS as distributed by MLS GRID #4340123 Report a problem Canopy MLS as distributed by MLS GRID #4340123 Report a problem | ||
| 1/29/2026 | Listed for sale | $425,000+93.2%$241/sqft |
Source: Canopy MLS as distributed by MLS GRID #4340123 Report a problem | ||
| 9/4/2018 | Sold | $220,000-4.3%$125/sqft |
Source: Canopy MLS as distributed by MLS GRID #3416860 Report a problem | ||
| 8/20/2018 | Pending sale | $230,000$130/sqft |
Source: Mark Spain Real Estate #3416860 Report a problem | ||
| 7/24/2018 | Listed for sale | $230,000+12.2%$130/sqft |
Source: Mark Spain Real Estate #3416860 Report a problem | ||
| 4/21/2017 | Sold | $205,000+22%$116/sqft |
Source: Public Record Report a problem | ||
| 5/30/2003 | Sold | $168,000+6.3%$95/sqft |
Source: Public Record Report a problem | ||
| 11/3/1997 | Sold | $158,000$90/sqft |
Source: Public Record Report a problem | ||
Public tax history
| Year | Property taxes | Tax assessment |
|---|---|---|
| 2025 | $2,504 | $351,300 |
| 2024 | -- | $351,300 |
| 2023 | $2,425 +18.9% | $351,300 +57.4% |
| 2022 | $2,040 +2.4% | $223,200 |
| 2021 | $1,993 | $223,200 |
| 2020 | -- | $223,200 |
| 2019 | $1,957 | $223,200 +22% |
| 2018 | -- | $182,900 |
| 2017 | $2,027 | $182,900 |
| 2016 | $2,027 | $182,900 |
| 2015 | $2,027 +2.8% | $182,900 |
| 2014 | $1,971 | $182,900 |
| 2013 | -- | $182,900 |
| 2012 | -- | $182,900 |
| 2011 | -- | $182,900 +20.6% |
| 2010 | -- | $151,600 |
| 2009 | -- | $151,600 |
| 2008 | -- | $151,600 |
| 2007 | -- | $151,600 |
| 2006 | -- | $151,600 |
| 2005 | -- | $151,600 |
| 2004 | -- | $151,600 |
| 2003 | -- | $151,600 +14.7% |
| 2002 | -- | $132,160 |
| 2001 | -- | $132,160 |
| 2000 | -- | $132,160 |
Find assessor info on the county website
Neighborhood: 28278
Nearby homes
- $520,1006 bd2 ba2.5k sqft14210 Queens Carriage Pl, Charlotte, NC 28278Off Market
- $514,5004 bd2 ba2.5k sqft14200 Queens Carriage Pl, Charlotte, NC 28278Off Market
- $525,0004 bd3 ba2.7k sqft14203 Queens Carriage Pl, Charlotte, NC 28278Sold
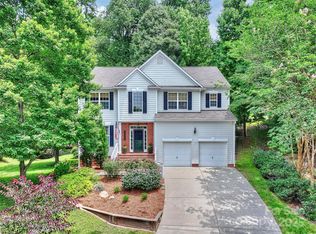
- $490,4003 bd2 ba2.3k sqft14209 Queens Carriage Pl, Charlotte, NC 28278Off Market

- $530,4004 bd3 ba2.6k sqft13923 Pine Harbor Rd, Charlotte, NC 28278Off Market
- $534,0004 bd3 ba2.8k sqft14215 Queens Carriage Pl, Charlotte, NC 28278Off Market
- $455,0004 bd3 ba2.6k sqft14220 Queens Carriage Pl, Charlotte, NC 28278Sold
- $346,400-- bd-- ba-- sqftYachtsman Harbor Dr, Charlotte, NC 28278Off Market
Nearby schools
GreatSchools rating
- 9/10Winget Park ElementaryGrades: PK-5Distance: 1.7 mi
- 2/10Southwest Middle SchoolGrades: 6-8Distance: 2.3 mi
- 6/10Palisades High SchoolGrades: 9-11Distance: 2.1 mi
Schools provided by the listing agent
- Elementary: Winget Park
- High: Palisades
Source: Canopy MLS as distributed by MLS GRID. This data may not be complete. We recommend contacting the local school district to confirm school assignments for this home.
Get a cash offer in 3 minutes
Find out how much your home could sell for in as little as 3 minutes with a no-obligation cash offer.
Estimated market value
$422,000
Get a cash offer in 3 minutes
Find out how much your home could sell for in as little as 3 minutes with a no-obligation cash offer.
Estimated market value
$422,000
- North Carolina
- Mecklenburg County
- Charlotte
- 28278
- 14204 Queens Carriage Pl
Nearby cities
Nearby neighborhoods
Nearby zip codes
Other Charlotte Topics
