Welcome to this well-maintained, move-in ready townhouse just blocks from the lake, located in the desirable Woods of Cedar Creek. This 3-bedroom, 2 full bath home offers a bright two-story foyer and a comfortable, open layout designed for both everyday living and easy entertaining. Luxury vinyl plank flooring runs through the main living areas, complemented by newer carpet in the living room and primary bedroom. The kitchen features granite countertops, stainless steel appliances, ample cabinetry, and a spacious pantry. It flows naturally into the dining area and overlooks the vaulted living room, creating a connected and inviting main living space. Step outside to a peaceful retreat--sliding doors lead to a private patio with serene wooded views, and a creek just beyond the property line adds to the quiet, natural setting. The primary suite offers a large walk-in closet and an en suite bath with dual sinks, a soaking/jetted tub, and a separate shower. Two additional bedrooms and a full bath provide flexibility for guests, a home office, or whatever fits your needs. The laundry room includes a utility sink and a newer washing machine for added convenience. Enjoy low-maintenance living with a low HOA, all in a location close to shopping, dining, and recreation.
Closed
$285,000
14204 Rocklin St, Cedar Lake, IN 46303
3beds
1,699sqft
Townhouse
Built in 2016
9,147 Square Feet Lot
$286,100 Zestimate®
$168/sqft
$2,397 Estimated rent
Home value
$286,100
$269,000 - $303,000
$2,397/mo
Zestimate® history
Owner options
List your home for rent
$2,397/mo
Rent Zestimate®
Find your next renter with Zillow Rental Manager. Plus, with online applications, you can quickly screen prospective tenants – for free.
$2,397/mo
Rent Zestimate®
Refinance and save
$2,082/mo
Est. payment
Refinancing to a lower rate could help reduce your monthly payments and save thousands over the life of the loan.
$2,082/mo
Est. payment
Explore your selling options
Work with a Zillow partner agent
Leverage their expertise and Zillow's premium Showcase listings to get your home seen by more buyers.
Get startedList with your own agent
Get your home in front of millions of buyers by listing it on Zillow.
Learn how to do itSell it yourself
Take full control of how buyers see your home on Zillow by listing For Sale by Owner (FSBO).
List your homeWhat's special
Bright two-story foyerStainless steel appliancesKitchen features granite countertopsSpacious pantryAmple cabinetrySeparate shower
Zillow last checked:
Listing updated:
Listed by:
Rebecca Steininger,
McColly Real Estate 219-663-9922,
Hilary Congress,
McColly Real Estate
Bought with:
Kenneth Hoffman, RB18001339
Hoffman REALTORS LLC
Source: NIRA as distributed by MLS GRID,MLS#: 835694
Facts & features
Interior
Bedrooms & bathrooms
- Bedrooms: 3
- Bathrooms: 2
- Full bathrooms: 2
Rooms
- Room types: Bedroom 2, Primary Bedroom, Living Room, Laundry, Kitchen, Dining Room, Bedroom 3
Primary bedroom
- Area: 209
- Dimensions: 19.0 x 11.0
Bedroom 2
- Area: 110
- Dimensions: 11.0 x 10.0
Bedroom 3
- Area: 130
- Dimensions: 13.0 x 10.0
Dining room
- Area: 110
- Dimensions: 11.0 x 10.0
Foyer
- Area: 80
- Dimensions: 10.0 x 8.0
Kitchen
- Description: Granite
- Area: 150
- Dimensions: 15.0 x 10.0
Laundry
- Description: Utility Sink
- Area: 40
- Dimensions: 8.0 x 5.0
Living room
- Description: Vaulted Ceiling
- Area: 234
- Dimensions: 18.0 x 13.0
Heating
- Natural Gas, Forced Air
Appliances
- Included: Dryer, Washer, Stainless Steel Appliance(s), Refrigerator, Microwave, Gas Water Heater, Dishwasher, Disposal
- Laundry: Laundry Room, Sink, Main Level
Features
- Cathedral Ceiling(s), Walk-In Closet(s), Open Floorplan, Granite Counters, Ceiling Fan(s)
- Has basement: No
- Has fireplace: No
Interior area
- Total structure area: 1,699
- Total interior livable area: 1,699 sqft
- Finished area above ground: 1,699
Property
Parking
- Total spaces: 2
- Parking features: Attached, Garage Faces Front, Driveway, Concrete, Garage Door Opener
- Attached garage spaces: 2
- Has uncovered spaces: Yes
Features
- Levels: One
- Has view: Yes
- View description: Trees/Woods, Water
- Has water view: Yes
- Water view: Water
- Waterfront features: Creek
Lot
- Size: 9,147 Square Feet
- Features: Sprinklers In Front, Wooded
Details
- Parcel number: 451535203010000043
- Special conditions: None
Construction
Type & style
- Home type: Townhouse
- Property subtype: Townhouse
- Attached to another structure: Yes
Condition
- New construction: No
- Year built: 2016
Utilities & green energy
- Sewer: Public Sewer
- Water: Well
- Utilities for property: Electricity Connected, Water Connected, Natural Gas Connected
Community & HOA
Community
- Subdivision: Woods/Cedar Crk
HOA
- Has HOA: Yes
- Amenities included: Maintenance Grounds, Snow Removal
- Services included: Maintenance Grounds, Snow Removal
- HOA fee: $315 quarterly
- HOA name: Woods of Cedar Creek Comm. Assoc.
- HOA phone: 219-779-3372
Location
- Region: Cedar Lake
Financial & listing details
- Price per square foot: $168/sqft
- Tax assessed value: $286,700
- Annual tax amount: $2,989
- Date on market: 4/2/2026
- Listing agreement: Exclusive Right To Sell
- Listing terms: Cash,VA Loan,FHA,Conventional
Price history
| Date | Event | Price |
|---|---|---|
| 5/22/2026 | Sold | $285,000-2.9%$168/sqft |
Source:  NIRA as distributed by MLS GRID #835694 Report a problem NIRA as distributed by MLS GRID #835694 Report a problem | ||
| 5/9/2026 | Pending sale | $293,500$173/sqft |
Source: NIRA as distributed by MLS GRID #835694 Report a problem | ||
| 4/23/2026 | Contingent | $293,500$173/sqft |
Source: NIRA as distributed by MLS GRID #835694 Report a problem | ||
| 4/2/2026 | Listed for sale | $293,500+4.8%$173/sqft |
Source: NIRA as distributed by MLS GRID #835694 Report a problem | ||
| 2/7/2025 | Sold | $280,000-5.1%$165/sqft |
Source: NIRA as distributed by MLS GRID #813264 Report a problem | ||
| 1/10/2025 | Contingent | $295,000$174/sqft |
Source: NIRA as distributed by MLS GRID #813264 Report a problem | ||
| 11/22/2024 | Listed for sale | $295,000+16.2%$174/sqft |
Source: NIRA as distributed by MLS GRID #813264 Report a problem | ||
| 12/1/2017 | Sold | $253,764+33.6%$149/sqft |
Source: Agent Provided Report a problem | ||
| 12/22/2015 | Sold | $190,000$112/sqft |
Source: NIRA as distributed by MLS GRID #379476 Report a problem | ||
Public tax history
| Year | Property taxes | Tax assessment |
|---|---|---|
| 2025 | $2,989 +5.3% | $286,700 +4.9% |
| 2024 | $2,838 +4.7% | $273,200 +6% |
| 2023 | $2,711 +4.7% | $257,800 +5.7% |
| 2022 | $2,588 +2.8% | $243,900 +4.6% |
| 2021 | $2,517 +4.6% | $233,100 +2.7% |
| 2020 | $2,406 -9.4% | $226,900 +4.5% |
| 2019 | $2,657 -45.9% | $217,100 +3.8% |
| 2018 | $4,913 +12688.4% | $209,100 +6.7% |
| 2017 | $38 | $195,900 +18.4% |
| 2016 | $38 -1% | $165,500 +10243.8% |
| 2014 | $39 -2.9% | $1,600 |
| 2013 | $40 -12.3% | $1,600 |
| 2012 | $46 -2.5% | $1,600 |
| 2011 | $47 +23.9% | $1,600 |
| 2010 | $38 | $1,600 |
| 2009 | -- | $1,600 |
Find assessor info on the county website
Neighborhood: 46303
Nearby homes
- $343,5003 bd2 ba1.7k sqft14202 Rocklin St, Cedar Lake, IN 46303Off Market
- $405,0003 bd2 ba1.7k sqft14202 Rocklin St, Cedar Lake, IN 46303Off Market
- $359,1002 bd2 ba1.7k sqft14212 Rocklin St, Cedar Lake, IN 46303Off Market
- $387,6003 bd3 ba3.4k sqft14214 Rocklin St, Cedar Lake, IN 46303Off Market
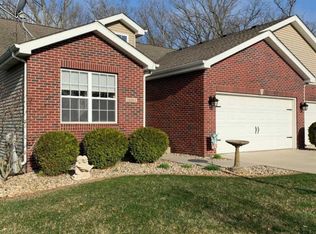
- $450,5003 bd2 ba1.8k sqft14222 Rocklin St, Cedar Lake, IN 46303Off Market
- $400,000-- bd2 ba1.7k sqft14224 Rocklin St, Cedar Lake, IN 46303Off Market
- $341,8003 bd2 ba1.8k sqft14224 Rocklin, Cedar Lake, IN 46303Off Market
- $1,600-- bd-- ba-- sqft14130 Rocklin St, Cedar Lake, IN 46303Off Market
Nearby schools
GreatSchools rating
- 7/10Douglas Macarthur Elementary SchoolGrades: PK-5Distance: 1.6 mi
- 7/10Colonel John Wheeler Middle SchoolGrades: 6-8Distance: 4.6 mi
- 10/10Crown Point High SchoolGrades: 9-12Distance: 3.6 mi
Get a cash offer in 3 minutes
Find out how much your home could sell for in as little as 3 minutes with a no-obligation cash offer.
Estimated market value
$286,100
Get a cash offer in 3 minutes
Find out how much your home could sell for in as little as 3 minutes with a no-obligation cash offer.
Estimated market value
$286,100
- Indiana
- Lake County
- Cedar Lake
- 46303
- 14204 Rocklin St
Nearby cities
Nearby zip codes
Other Cedar Lake Topics
