The Caprock floorplan offers an open-concept layout with 3 bedrooms, 2 bathrooms, and 1,434 sq. ft. of functional living space. This new construction home features a spacious living area, and a well-appointed kitchen with ample counter space and storage - ideal for entertaining and everyday living. The private primary suite includes an ensuite bath and walk-in closet, while two additional bedrooms provide flexibility for a home office, guest room, or growing household. Energy efficient construction, modern finishes, and a smart layout make this home a great opportunity for all types of buyers.
Pending
$230,990
14204 Still Stream Way, Piedmont, OK 73078
3beds
1,434sqft
Single Family Residence
Built in 2026
5,998 Square Feet Lot
$-- Zestimate®
$161/sqft
$23/mo HOA
What's special
Modern finishesWalk-in closetSmart layoutOpen-concept layoutTwo additional bedroomsPrivate primary suiteEnsuite bath
- 59 days
- 4
- 0
Zillow last checked:
Listing updated:
Listed by:
Reese Brown 719-362-6362,
D.R Horton Realty of OK LLC
Source: MLSOK/OKCMAR as distributed by MLS GRID,MLS#: 1241158
Facts & features
Interior
Bedrooms & bathrooms
- Bedrooms: 3
- Bathrooms: 2
- Full bathrooms: 2
Heating
- Has Heating (Unspecified Type)
Cooling
- Has cooling: Yes
Appliances
- Included: Dishwasher, Disposal, Microwave, Water Heater, Free-Standing Gas Oven, Free-Standing Gas Range
- Laundry: Laundry Room
Features
- Paint Woodwork
- Flooring: Carpet, Vinyl
- Has fireplace: No
- Fireplace features: None
Interior area
- Total structure area: 1,434
- Total interior livable area: 1,434 sqft
Property
Parking
- Total spaces: 2
- Parking features: Concrete
- Garage spaces: 2
Features
- Levels: One
- Stories: 1
- Patio & porch: Patio
Lot
- Size: 5,998 Square Feet
- Features: Interior Lot
Details
- Parcel number: 14204NONEStillStream73078
- Special conditions: None
Construction
Type & style
- Home type: SingleFamily
- Architectural style: Traditional
- Property subtype: Single Family Residence
Materials
- Brick & Frame
- Foundation: Pillar/Post/Pier
- Roof: Composition
Condition
- Year built: 2026
Details
- Builder name: D.R. Horton
- Warranty included: Yes
Utilities & green energy
- Utilities for property: Cable Available, Public
Community & HOA
HOA
- Has HOA: Yes
- Services included: Common Area Maintenance
- HOA fee: $275 annually
Location
- Region: Piedmont
Financial & listing details
- Price per square foot: $161/sqft
- Date on market: 7/24/2026
- Electric utility on property: Yes
Estimated market value
Not available
Estimated sales range
Not available
Not available
Price history
| Date | Event | Price |
|---|---|---|
| 8/11/2026 | Pending sale | $230,990$161/sqft |
Source:  MLSOK/OKCMAR as distributed by MLS GRID #1241158 Report a problem MLSOK/OKCMAR as distributed by MLS GRID #1241158 Report a problem | ||
| 7/24/2026 | Listed for sale | $230,990$161/sqft |
Source: MLSOK/OKCMAR as distributed by MLS GRID #1241158 Report a problem | ||
Public tax history
Tax history is unavailable.
Monthly payment
Est. payment
Payment breakdown
Explore the cost of this home by adjusting the details. Changes won't be saved.Climate risks
Neighborhood: 73078
Nearby schools
Schools provided by the listing agent
- Elementary: Northwood ES
- Middle: Piedmont MS
- High: Piedmont HS
Source: MLSOK/OKCMAR as distributed by MLS GRID. This data may not be complete. We recommend contacting the local school district to confirm school assignments for this home.
- $247,9904 bd2 ba1.5k sqft14200 Still Stream Way, Piedmont, OK 73078New Construction

- $217,9903 bd2 ba1.2k sqft14212 Still Stream Way, Piedmont, OK 73078Pending
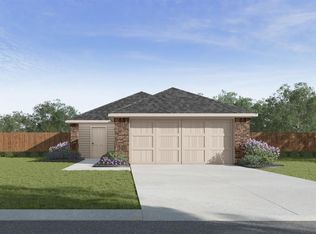
- $219,9903 bd2 ba1.2k sqft14205 Still Stream Way, Piedmont, OK 73078New Construction

- $230,9903 bd2 ba1.4k sqft14216 Still Stream Way, Piedmont, OK 73078Sold
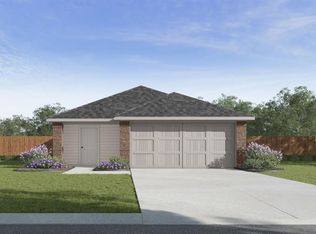
Similar homes
- $230,9903 bd2 ba1.4k sqft14209 Still Stream Way, Piedmont, OK 73078New ConstructionMLSOK/OKCMAR as distributed by MLS GRID
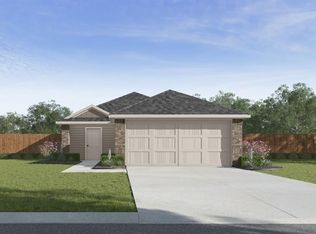
- $247,9904 bd2 ba1.5k sqft14201 Still Stream Way, Piedmont, OK 73078New Construction
 MLSOK/OKCMAR as distributed by MLS GRID
 - $247,9904 bd2 ba1.5k sqft14200 Still Stream Way, Piedmont, OK 73078New ConstructionMLSOK/OKCMAR as distributed by MLS GRID
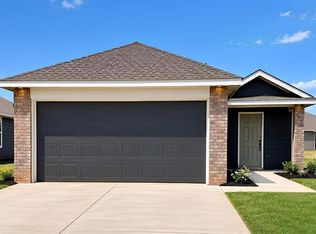
- $242,9904 bd2 ba1.5k sqft14213 Still Stream Way, Piedmont, OK 73078New Construction
 MLSOK/OKCMAR as distributed by MLS GRID
