This spacious multi-level home is tucked back into a small subdivision in South Beloit and with-in the popular South Beloit School District! This ideal home is situated on a wooded .50-acre lot with a beautiful green lawn and plenty of space for outdoor sports and activities. This 3-bedroom home is updated and super neat and neutrally decorated! An eat in kitchen features stainless steel appliances and plenty of cabinet storage plus a pantry closet for food storage. The dine in space features a big window allowing light to stream in along with a view of the wooded back yard. The kitchen opens to the living room, bright with an oversized window in the front of the home. A coat closet comes in handy near the entryway. 3 bedrooms include plenty of closet space with a convenient and updated full bathroom with a tub and shower combo just adjacent. A linen closet nearby provides bathroom storage. This wonderful home features white trim and 6 panel white doors. The finished lower level is partially exposed with multiple windows that include a good-sized family room providing the perfect spot to relax in the evening while watching a good movie! A good-sized office features luxury wood-look flooring and natural light coming in the window. A handy hobby area is complete with cabinet storage and counter space. The laundry area is complete with a washer and dryer and located near the family room. This level also provides plenty of storage space in the home. A breezeway between the attached 2.5 car garage and the kitchen makes the perfect mud room or 3 season room! So many updates in this wonderful home include the roof and gutters just last fall plus a newer water softener and heater, stainless steel appliances, the washer, light fixtures, paint trim and interior doors. You will truly enjoy this wonderful home this summer all set to grill outside on the brick paver patio in the backyard. Power is in place for a future hot tub to enjoy this beautiful setting even further! The Stateline area provides so much entertainment with events and festivals all year including the Rockton River Market on Wednesday evenings all summer with live music, food trucks, shopping and activities! You are sure to enjoy your time spent in one of the parks, play grounds or forest preserve. Take a ride on the bike paths or take the littles for a swim at the Rockton community pool. Enjoy the river this summer and launch your boat from a community boat launch. Do your errands locally, just take a walk downtown, you will find plenty of shops, restaurants, bars, coffee shops, a market, the library and handmade ice cream in Rockton or just sit and relax at a micro-brewery or wine bar! Plenty of sporting opportunities are available with the athletic fields and multiple golf courses or play tennis, pickleball and basketball on the community courts. The location is ideal with I 90 into Chicago and Wisconsin and Rt 251 and Rt 2 into Rockford and Beloit.
Sold for $200,000
$200,000
14204 Talcott Dr, South Beloit, IL 61080
3beds
1,728sqft
Single Family Residence
Built in 1972
0.5 Acres Lot
$220,500 Zestimate®
$116/sqft
$2,297 Estimated rent
Home value
$220,500
$194,000 - $251,000
$2,297/mo
Zestimate® history
Owner options
List your home for rent
$2,297/mo
Rent Zestimate®
Find your next renter with Zillow Rental Manager. Plus, with online applications, you can quickly screen prospective tenants – for free.
$2,297/mo
Rent Zestimate®
Refinance and save
$1,562/mo
Est. payment
Refinancing to a lower rate could help reduce your monthly payments and save thousands over the life of the loan.
$1,562/mo
Est. payment
Explore your selling options
Work with a Zillow partner agent
Leverage their expertise and Zillow's premium Showcase listings to get your home seen by more buyers.
Get startedList with your own agent
Get your home in front of millions of buyers by listing it on Zillow.
Learn how to do itSell it yourself
Take full control of how buyers see your home on Zillow by listing For Sale by Owner (FSBO).
List your homeWhat's special
Beautiful green lawnMultiple windowsGood-sized family roomFuture hot tubNatural lightFinished lower levelPlenty of cabinet storage
Zillow last checked:
Listing updated:
Listed by:
John Peterson 815-289-5332,
Re/Max Valley Realtors
Bought with:
Kendra Monroe, 475178361
Keller Williams Realty Signature
Source: NorthWest Illinois Alliance of REALTORS®,MLS#: 202502115
Facts & features
Interior
Bedrooms & bathrooms
- Bedrooms: 3
- Bathrooms: 1
- Full bathrooms: 1
- Main level bathrooms: 1
- Main level bedrooms: 3
Primary bedroom
- Level: Main
- Area: 135.7
- Dimensions: 11.8 x 11.5
Bedroom 2
- Level: Main
- Area: 110
- Dimensions: 11 x 10
Bedroom 3
- Level: Main
- Area: 90
- Dimensions: 10 x 9
Family room
- Level: Lower
- Area: 218.79
- Dimensions: 18.7 x 11.7
Kitchen
- Level: Main
- Area: 169.92
- Dimensions: 14.4 x 11.8
Living room
- Level: Main
- Area: 243.6
- Dimensions: 16.8 x 14.5
Heating
- Forced Air, Natural Gas
Cooling
- Central Air
Appliances
- Included: Dishwasher, Dryer, Refrigerator, Stove/Cooktop, Washer, Water Softener, Natural Gas Water Heater
Features
- L.L. Finished Space
- Basement: Full,Sump Pump,Partial Exposure
- Has fireplace: No
- Fireplace features: Fire-Pit/Fireplace
Interior area
- Total structure area: 1,728
- Total interior livable area: 1,728 sqft
- Finished area above ground: 1,728
- Finished area below ground: 0
Property
Parking
- Total spaces: 2
- Parking features: Attached
- Garage spaces: 2
Features
- Levels: Bi-Level
- Patio & porch: Patio-Brick Paver
Lot
- Size: 0.5 Acres
- Features: Partial Exposure, Subdivided
Details
- Parcel number: 0417152008
Construction
Type & style
- Home type: SingleFamily
- Property subtype: Single Family Residence
Materials
- Siding
- Roof: Shingle
Condition
- Year built: 1972
Utilities & green energy
- Electric: Circuit Breakers
- Sewer: Septic Tank
- Water: Well
Community & HOA
Community
- Subdivision: IL
Location
- Region: South Beloit
Financial & listing details
- Price per square foot: $116/sqft
- Tax assessed value: $161,856
- Annual tax amount: $3,497
- Date on market: 4/30/2025
- Cumulative days on market: 2 days
- Ownership: Fee Simple
Price history
| Date | Event | Price |
|---|---|---|
| 5/30/2025 | Sold | $200,000+5.3%$116/sqft |
Source:  NorthWest Illinois Alliance of REALTORS® #202502115 Report a problem NorthWest Illinois Alliance of REALTORS® #202502115 Report a problem | ||
| 5/2/2025 | Pending sale | $189,900$110/sqft |
Source:  MRED as distributed by MLS GRID #12350837 Report a problem MRED as distributed by MLS GRID #12350837 Report a problem | ||
| 4/30/2025 | Listed for sale | $189,900+86.2%$110/sqft |
Source: NorthWest Illinois Alliance of REALTORS® #202502115 Report a problem | ||
| 3/24/2021 | Listing removed | -- |
Source: Owner Report a problem | ||
| 5/16/2017 | Sold | $102,000-3.7%$59/sqft |
Source: Public Record Report a problem | ||
| 4/12/2017 | Pending sale | $105,900$61/sqft |
Source: Owner Report a problem | ||
| 3/23/2017 | Listed for sale | $105,900+9.7%$61/sqft |
Source: Owner Report a problem | ||
| 8/18/2014 | Sold | $96,500$56/sqft |
Source: Public Record Report a problem | ||
| 7/14/2014 | Pending sale | $96,500$56/sqft |
Source: Berkshire Hathaway HomeServices Crosby Starck Real Estate #08651943 Report a problem | ||
| 6/21/2014 | Listed for sale | $96,500+3.2%$56/sqft |
Source: Berkshire Hathaway HomeServices Crosby Starck RE #08651943 Report a problem | ||
| 8/30/2006 | Sold | $93,500$54/sqft |
Source: Public Record Report a problem | ||
Public tax history
| Year | Property taxes | Tax assessment |
|---|---|---|
| 2024 | $3,497 +3% | $53,952 +11.4% |
| 2023 | $3,397 +5.9% | $48,418 +9.4% |
| 2022 | $3,207 | $44,262 +6.5% |
| 2021 | -- | $41,580 +3.8% |
| 2020 | $2,994 +1.7% | $40,069 +4.7% |
| 2019 | $2,944 -0.1% | $38,274 +4.1% |
| 2018 | $2,946 +1% | $36,777 +3.7% |
| 2017 | $2,917 | $35,471 +1.6% |
| 2016 | $2,917 +100.6% | $34,902 +2.9% |
| 2015 | $1,454 -49.1% | $33,905 +1.3% |
| 2014 | $2,857 -12.2% | $33,476 -12.5% |
| 2009 | $3,254 | $38,243 +5.5% |
| 2007 | -- | $36,243 +6.6% |
| 2006 | -- | $33,994 +3.9% |
| 2005 | -- | $32,708 +2% |
| 2004 | -- | $32,067 +3.9% |
| 2003 | -- | $30,869 +2.8% |
| 2001 | -- | $30,031 +2.6% |
| 2000 | -- | $29,273 |
| 1999 | -- | $29,273 |
Find assessor info on the county website
Neighborhood: 61080
Nearby homes
- $201,3002 bd1 ba1k sqft14258 Talcott Dr, South Beloit, IL 61080Off Market

- $147,1002 bd1 ba725 sqft14260 Talcott Dr, South Beloit, IL 61080Off Market
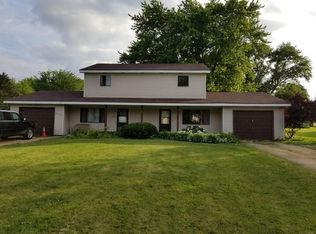
- $245,000-- bd-- ba1.5k sqft14242 Talcott Dr, South Beloit, IL 61080Sold
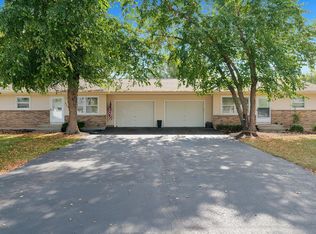
- $219,3003 bd1 ba1.3k sqft14156 Talcott Dr, South Beloit, IL 61080Off Market
- $247,5003 bd1 ba1.3k sqft14185 Krotz Dr, South Beloit, IL 61080Off Market
- $192,9003 bd1 ba1.1k sqft14145 Krotz Dr, South Beloit, IL 61080Off Market
- $389,000-- bd-- ba1.6k sqft14159 Talcott Dr, South Beloit, IL 61080Sold
- $572,22314 bd-- ba1.7k sqft14233 Talcott Dr, South Beloit, IL 61080Off Market
Nearby schools
GreatSchools rating
- NAClark Elementary SchoolGrades: PK-1Distance: 1.4 mi
- 4/10South Beloit Jr High SchoolGrades: 7-8Distance: 1.4 mi
- 6/10South Beloit Sr High SchoolGrades: 9-12Distance: 0.6 mi
Schools provided by the listing agent
- Elementary: Clark Elementary
- Middle: South Beloit Jr High
- High: South Beloit Sr High
- District: South Beloit 320-Cnty of Winnebago
Source: NorthWest Illinois Alliance of REALTORS®. This data may not be complete. We recommend contacting the local school district to confirm school assignments for this home.


Get pre-qualified for a loan
At Zillow Home Loans, we can pre-qualify you in as little as 5 minutes with no impact to your credit score.An equal housing lender. NMLS #10287.
Sell for more on Zillow
Get a Zillow Showcase℠ listing at no additional cost and you could sell for .
$220,500
2% more
+$4,410
With Zillow Showcase(estimated)
$224,910
- Illinois
- Winnebago County
- South Beloit
- 61080
- 14204 Talcott Dr
Nearby cities
Nearby zip codes
Other South Beloit Topics
