Peaceful Living on 1.21 Acres Welcome to this beautifully constructed block-and-brick home, where comfort meets convenience on a spacious 1.21-acre lot shaded by stunning oak trees. Offering 2 bedrooms, 2 bathrooms, a flexible den, and a 2-car garage, this 1,730 sq. ft. residence features a desirable split floor plan—perfect for privacy and functionality. With pocket doors in key areas with laminate and tile throughout the home. The heart of the home centers around a warm stone fireplace in the family room, creating a cozy gathering space. A generous 13.75' x 9'5" breakfast bar connects the kitchen to the living area, ideal for casual meals and entertaining with sliding doors to the screened back porch. The split layout ensures the primary suite is a peaceful retreat, while the second bedroom and den allows versatile options for guests, work-from-home setups, or hobbies. Step outside to enjoy the expansive yard, where mature oaks provide shade and serenity—perfect for relaxing, gardening, or outdoor fun. Washer and dryer remains with the house, shed will be removed from the property. This home is move in ready, priced very well to sell, even with the need of a little TLC to upgrade to your taste. "AS IS ONLY" Located in a quiet corner of Dover, this home offers the space and charm you’ve been searching for. Schedule your private showing today and experience the lifestyle waiting for you at Walden Sheffield Rd.
Sold for $390,000
$390,000
14204 WALDEN SHEFFIELD ROAD, DOVER, FL 33527
2beds
1,730sqft
Single Family Residence
Built in 1986
1.21 Acres Lot
$387,300 Zestimate®
$225/sqft
$1,964 Estimated rent
Home value
$387,300
$356,000 - $422,000
$1,964/mo
Zestimate® history
Owner options
List your home for rent
$1,964/mo
Rent Zestimate®
Find your next renter with Zillow Rental Manager. Plus, with online applications, you can quickly screen prospective tenants – for free.
$1,964/mo
Rent Zestimate®
Refinance and save
$2,794/mo
Est. payment
Refinancing to a lower rate could help reduce your monthly payments and save thousands over the life of the loan.
$2,794/mo
Est. payment
Explore your selling options
Work with a Zillow partner agent
Leverage their expertise and Zillow's premium Showcase listings to get your home seen by more buyers.
Get startedList with your own agent
Get your home in front of millions of buyers by listing it on Zillow.
Learn how to do itSell it yourself
Take full control of how buyers see your home on Zillow by listing For Sale by Owner (FSBO).
List your homeWhat's special
Stone fireplaceBlock-and-brick homeBreakfast barSplit floor planExpansive yard
Zillow last checked:
Listing updated:
Listed by:
Rose Railey 813-956-8878,
B & K REAL ESTATE & PROPERTY MANAGEMENT PA 813-368-4568
Bought with:
Art Perez, 3584281
EXP REALTY LLC
Source: Stellar MLS,MLS#: TB8437120 Originating MLS: Suncoast Tampa
Originating MLS: Suncoast Tampa
Facts & features
Interior
Bedrooms & bathrooms
- Bedrooms: 2
- Bathrooms: 2
- Full bathrooms: 2
Rooms
- Room types: Breakfast Room Separate, Den/Library/Office
Primary bedroom
- Features: No Closet
- Level: First
- Area: 208.32 Square Feet
- Dimensions: 13.16x15.83
Bedroom 2
- Features: Built-in Closet
- Level: First
- Area: 131.29 Square Feet
- Dimensions: 11.67x11.25
Primary bathroom
- Features: En Suite Bathroom, Walk-In Closet(s)
- Level: First
- Area: 102.78 Square Feet
- Dimensions: 11.42x9
Bathroom 1
- Features: Tub With Shower
- Level: First
- Area: 40.98 Square Feet
- Dimensions: 4.92x8.33
Dinette
- Level: First
- Area: 129.87 Square Feet
- Dimensions: 13.67x9.5
Foyer
- Features: Coat Closet
- Level: First
- Area: 293.28 Square Feet
- Dimensions: 16x18.33
Kitchen
- Features: Breakfast Bar, Dual Sinks
- Level: First
- Area: 117.37 Square Feet
- Dimensions: 11x10.67
Laundry
- Features: Other, Coat Closet
- Level: First
- Area: 63.25 Square Feet
- Dimensions: 5.5x11.5
Living room
- Features: Breakfast Bar
- Level: First
- Area: 293.28 Square Feet
- Dimensions: 16x18.33
Office
- Level: First
- Area: 125.54 Square Feet
- Dimensions: 11.08x11.33
Heating
- Central
Cooling
- Central Air
Appliances
- Included: Dishwasher, Other, Range, Range Hood, Trash Compactor
- Laundry: Electric Dryer Hookup, Laundry Room, Washer Hookup
Features
- Ceiling Fan(s), Other, Primary Bedroom Main Floor
- Flooring: Laminate, Tile
- Doors: Sliding Doors
- Has fireplace: Yes
- Fireplace features: Family Room, Stone, Wood Burning
Interior area
- Total structure area: 1,730
- Total interior livable area: 1,730 sqft
Property
Parking
- Total spaces: 2
- Parking features: Garage - Attached
- Attached garage spaces: 2
Features
- Levels: One
- Stories: 1
- Patio & porch: Front Porch, Rear Porch, Screened
Lot
- Size: 1.21 Acres
- Dimensions: 173 x 305
Details
- Parcel number: U042921ZZZ00000391210.0
- Zoning: ASC-1
- Special conditions: None
Construction
Type & style
- Home type: SingleFamily
- Property subtype: Single Family Residence
Materials
- Block, Brick
- Foundation: Slab
- Roof: Shingle
Condition
- Completed
- New construction: No
- Year built: 1986
Utilities & green energy
- Sewer: Septic Tank
- Water: Well
- Utilities for property: Electricity Connected
Community & HOA
Community
- Pet fee: $0 monthly
- Subdivision: UNPLATTED
HOA
- Has HOA: No
Location
- Region: Dover
Financial & listing details
- Price per square foot: $225/sqft
- Tax assessed value: $253,340
- Annual tax amount: $2,014
- Date on market: 10/13/2025
- Cumulative days on market: 6 days
- Listing terms: Cash,Conventional,FHA
- Ownership: Fee Simple
- Total actual rent: 0
- Electric utility on property: Yes
- Road surface type: Asphalt
Price history
| Date | Event | Price |
|---|---|---|
| 11/26/2025 | Sold | $390,000$225/sqft |
Source:  Stellar MLS #TB8437120 Report a problem Stellar MLS #TB8437120 Report a problem | ||
| 10/20/2025 | Pending sale | $390,000$225/sqft |
Source: Stellar MLS #TB8437120 Report a problem | ||
| 10/13/2025 | Listed for sale | $390,000$225/sqft |
Source: Stellar MLS #TB8437120 Report a problem | ||
Public tax history
| Year | Property taxes | Tax assessment |
|---|---|---|
| 2025 | $5,152 +155.7% | $253,340 +95.9% |
| 2024 | $2,015 +4.4% | $129,336 +3% |
| 2023 | $1,929 +7.4% | $125,569 +3% |
| 2022 | $1,796 +1.8% | $121,912 +3% |
| 2021 | $1,765 +4.5% | $118,361 +1.4% |
| 2020 | $1,689 +5.4% | $116,727 +2.3% |
| 2019 | $1,602 | $114,103 +1.9% |
| 2018 | $1,602 +3.3% | $111,975 -10.1% |
| 2017 | $1,552 +2.1% | $124,549 +16% |
| 2016 | $1,521 +1.7% | $107,416 +0.7% |
| 2015 | $1,495 +0.6% | $106,669 +0.8% |
| 2014 | $1,486 | $105,822 +1.5% |
| 2013 | $1,486 +0.6% | $104,258 +1.7% |
| 2012 | $1,478 -4.6% | $102,515 -3.2% |
| 2011 | $1,550 +3.2% | $105,916 +1.5% |
| 2010 | $1,502 +3.8% | $104,351 +2.7% |
| 2009 | $1,448 +0.5% | $101,608 +0.1% |
| 2008 | $1,441 -13.3% | $101,506 +3% |
| 2007 | $1,661 -4% | $98,550 +2.5% |
| 2006 | $1,730 +4.3% | $96,146 +6.1% |
| 2005 | $1,658 | $90,643 +3% |
| 2004 | -- | $88,003 +1.9% |
| 2003 | -- | $86,362 +2.4% |
| 2002 | -- | $84,338 +1.6% |
| 2001 | -- | $83,010 -2.8% |
| 2000 | $1,513 | $85,432 |
Find assessor info on the county website
Neighborhood: 33527
Nearby homes
- $529,0004 bd3 ba2.8k sqft14206 Walden Sheffield Rd, Dover, FL 33527Sold
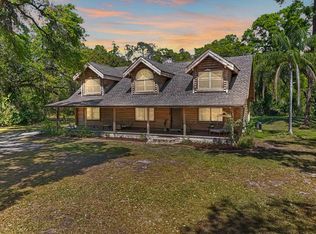
- $323,3002 bd1 ba1.7k sqft14202 Walden Sheffield Rd, Dover, FL 33527Off Market
- $179,800-- bd-- ba-- sqftN Dover Rd, Dover, FL 33527Off Market
- $318,6002 bd2 ba984 sqft2519 N Dover Rd, Dover, FL 33527Off Market
- $347,9002 bd2 ba1.2k sqft14209 Walden Sheffield Rd, Dover, FL 33527Off Market
- $416,3003 bd2 ba1.8k sqft2523 S Dover Rd, Dover, FL 33527Off Market
- $474,8003 bd2 ba1.3k sqft2529 N Dover Rd, Dover, FL 33527Off Market
- $323,3003 bd2 ba1.3k sqft14203 Walden Sheffield Rd, Dover, FL 33527Off Market
Nearby schools
GreatSchools rating
- 2/10Dover Elementary SchoolGrades: PK-5Distance: 0.8 mi
- 2/10Turkey Creek Middle SchoolGrades: 6-8Distance: 3.9 mi
- 6/10Strawberry Crest High SchoolGrades: 9-12Distance: 3 mi
Get a cash offer in 3 minutes
Find out how much your home could sell for in as little as 3 minutes with a no-obligation cash offer.
Estimated market value
$387,300
Get a cash offer in 3 minutes
Find out how much your home could sell for in as little as 3 minutes with a no-obligation cash offer.
Estimated market value
$387,300
- Florida
- Hillsborough County
- Dover
- 33527
- 14204 WALDEN SHEFFIELD ROAD
