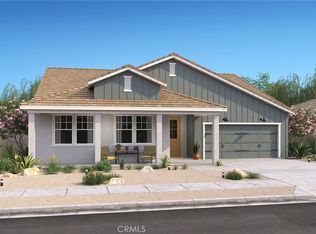
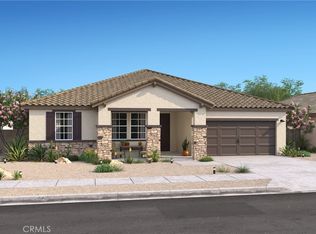

Welcome to the Belfast Plan at Palo Verde by K. Hovnanian Homes, where modern design and functionality come together in perfect harmony. This exceptional single-story home offers 4 spacious bedrooms and 3 full bathrooms, including a versatile Extra Suite that's perfect for multigenerational living or hosting guests in comfort and privacy. This home is a true showpiece, with the rustic charm of our carefully curated Farmhouse-inspired ‘Looks’ interior selections. Upon entering, you'll be captivated by the expansive great room featuring a dramatic cathedral ceiling, creating an open and inviting space ideal for both relaxation and entertaining. At the heart of the home the kitchen is a true centerpiece with Iced White quartz counters, a sleek tile backsplash, soft-close Vintage-stained cabinets accented with flat black hardware and upgraded stainless steel appliances. The Extra Suite is a standout feature, offering a private retreat with its own living room and separate entrance, providing both independence and comfort for your guests or extended family. The primary suite is your personal sanctuary, with a spa-like bath that includes dual sinks, a freestanding soaking tub, and an oversized shower, creating the perfect environment for relaxation and unwinding. Thoughtful upgrades throughout the home include quartz countertops in the bathrooms, luxury vinyl plank flooring in the main living areas, plush carpeting in the bedrooms, and elegant tile in the bathrooms. Every detail has been designed to offer the perfect combination of comfort, style, and sophistication. Don’t miss your opportunity to make this dream home yours! ***Prices subject to change, photos may be of a model home or virtually staged, actual home will vary.
Pre-foreclosure
Listed by: K. Hovnanian Companies of CA • Michelle Nguyen • Contact: 442-219-7525
Est. $604,500
14205 Cambridge St, Hesperia, CA 92344
4beds
2,406sqft
Single Family Residence
Built in 2025
7,436 Square Feet Lot
$604,500 Zestimate®
$251/sqft
$-- HOA
What's special
Private retreatExtra suiteSpa-like bathSleek tile backsplashPersonal sanctuaryFreestanding soaking tubIced white quartz counters
- 100 days
- 28
- 0
Zillow last checked:
Listing updated:
Listed by:
Michelle Nguyen DRE #02054803 442-219-7525,
K. Hovnanian Companies of CA
Source: CRMLS,MLS#: SW25155054 Originating MLS: California Regional MLS
Originating MLS: California Regional MLSFacts & features
Interior
Bedrooms & bathrooms
- Bedrooms: 4
- Bathrooms: 3
- Full bathrooms: 3
- Main level bathrooms: 3
- Main level bedrooms: 4
Rooms
- Room types: Entry/Foyer, Guest Quarters, Great Room, Kitchen, Laundry, Other
Bathroom
- Features: Bathtub, Dual Sinks, Quartz Counters, Soaking Tub, Separate Shower, Tub Shower, Walk-In Shower
Kitchen
- Features: Kitchen Island, Kitchen/Family Room Combo, Quartz Counters
Other
- Features: Walk-In Closet(s)
Heating
- Central
Cooling
- Central Air
Appliances
- Included: Double Oven, Dishwasher, Electric Water Heater, Free-Standing Range, Disposal, Gas Range, Microwave, Range Hood, Self Cleaning Oven
- Laundry: Washer Hookup, Gas Dryer Hookup, Inside, Laundry Room
Features
- Breakfast Bar, Cathedral Ceiling(s), Coffered Ceiling(s), Open Floorplan, Pantry, Quartz Counters, Recessed Lighting, Storage, Walk-In Closet(s)
- Flooring: Carpet, Tile, Vinyl
- Windows: Double Pane Windows, Screens
- Has fireplace: No
- Fireplace features: None
- Common walls with other units/homes: No Common Walls
Interior area
- Total interior livable area: 2,406 sqft
Property
Parking
- Total spaces: 2
- Parking features: Direct Access, Driveway, Garage, Garage Door Opener
- Attached garage spaces: 2
Features
- Levels: One
- Stories: 1
- Entry location: 1
- Patio & porch: None
- Pool features: None
- Spa features: None
- Fencing: Block
- Has view: Yes
- View description: Mountain(s)
Lot
- Size: 7,436 Square Feet
Details
- Parcel number: 0405523170000
- Special conditions: Standard
Construction
Type & style
- Home type: SingleFamily
- Architectural style: Ranch
- Property subtype: Single Family Residence
Materials
- Drywall, Frame, Stucco
Condition
- New construction: Yes
- Year built: 2025
Details
- Builder model: Belfast
- Builder name: K. Hovnanian Homes
Utilities & green energy
- Sewer: Public Sewer
- Water: Public
Community & HOA
Community
- Features: Suburban
Location
- Region: Hesperia
Financial & listing details
- Price per square foot: $251/sqft
- Tax assessed value: $612,779
- Date on market: 7/10/2025
- Cumulative days on market: 3 days
- Listing terms: Cash,Conventional,FHA,VA Loan
Foreclosure details
Estimated market value
$604,500
$544,000 - $671,000
$3,164/mo
Price history
| Date | Event | Price |
|---|---|---|
| 10/7/2025 | Sold | $612,770+1.8%$255/sqft |
Source:  CRMLS #SW25155054 Report a problem CRMLS #SW25155054 Report a problem | ||
| 7/14/2025 | Pending sale | $601,990$250/sqft |
Source: CRMLS #SW25155054 Report a problem | ||
| 7/10/2025 | Listed for sale | $601,990$250/sqft |
Source: CRMLS #SW25155054 Report a problem | ||
Public tax history
| Year | Property taxes | Tax assessment |
|---|---|---|
| 2026 | -- | $612,779 +404.8% |
| 2025 | $5,151 +221.4% | $121,380 +2% |
| 2024 | $1,603 +496.6% | $119,000 +495.3% |
| 2023 | $269 +2.1% | $19,989 +2% |
| 2022 | $263 | $19,597 |
Find assessor info on the county website
Monthly payment
Climate risks
Neighborhood: 92344

Similar homes
- $624,9994 bd3 ba2.2k sqft6890 Oak Hill Rd, Oak Hills, CA 92344For Sale
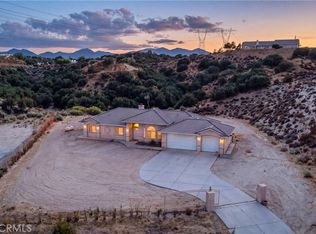 MLS ID #IV26197082, JACOB WAGONER, CAMDEN MCKAY REALTY. CRMLS
 - $637,0004 bd3 ba2.3k sqft10928 Lantry Ln, Oak Hills, CA 92344For Sale
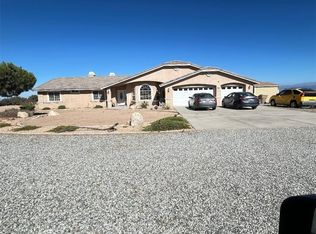 MLS ID #HD26202411, Billine Flynn, Castle Realtors, PC. CRMLS
 - $659,9995 bd3 ba2.6k sqft11778 Buffalo Rd, Oak Hills, CA 92344For Sale
 MLS ID #HD26173941, Lindsey Matea, Realty ONE Group Empire. CRMLS
 - $579,8004 bd3 ba2.4k sqft12901 La Costa Ct, Hesperia, CA 92344For Sale
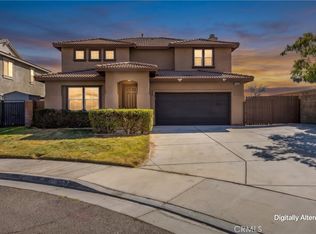 MLS ID #HD26210202, Pamela Chapdelaine, Coldwell Banker Home Source. CRMLS
