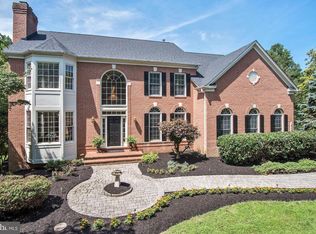
Welcome to 14205 Cervantes Avenue, a luxury single-family home nestled in the desirable Darnestown Knolls subdivision boasting 4 bedrooms, 4.5 baths and three finished levels. This nearly 5,800 square foot residence is beautifully situated on a sprawling, private 2.08-acre lot that backs to the serene, wooded expanse of Muddy Branch Park, providing a tranquil backdrop for your everyday living. This home with an elegant brick front features two expansive decks, a huge patio, and an outbuilding equipped with electric service, perfect for a workshop or additional storage. A charming gazebo accents the outdoor space, making it an ideal setting for entertaining or relaxing in nature. The property is enhanced by a newly repaved expanded driveway and a roof installed in 2022, complete with 50-year shingles for added peace of mind. Step inside to discover a gracious entrance foyer with soaring 20-foot ceilings, setting the tone for the luxurious finishes throughout. The gourmet kitchen is a chef's dream, featuring high-end appliances and ample space for culinary creations. Entertain guests in the formal living room and dining room, or unwind in the sunroom, highlighted by vaulted ceilings and an abundance of natural light. The main level also includes a private office, perfect for remote work or study. Upstairs, the primary bedroom offers a retreat-like experience with two generous walk-in closets and a spa-like bath featuring a separate shower and soaking tub. Three additional spacious bedrooms are located on this level, one of which includes a private en-suite bath. The fully finished walkout lower level is a standout feature, offering an expansive recreation room, a versatile flex room or den, a full bath, and a huge finished storage area that can easily be converted into additional living space. Cozy up in the dedicated home theater, perfect for movie nights or entertaining friends. It is located just seconds from Haris Teeter, River Road, Darnestown Road, and just minutes from the South Germantown Recreation Center. Don’t miss the opportunity to make this luxurious property your forever home!
Sold for $1,339,000
$1,339,000
14205 Cervantes Ave, Darnestown, MD 20874
4beds
4,597sqft
Single Family Residence
Built in 1996
2.08 Acres Lot
$1,340,000 Zestimate®
$291/sqft
$5,645 Estimated rent
Home value
$1,340,000
$1.22M - $1.47M
$5,645/mo
Zestimate® history
Owner options
List your home for rent
$5,645/mo
Rent Zestimate®
Find your next renter with Zillow Rental Manager. Plus, with online applications, you can quickly screen prospective tenants – for free.
$5,645/mo
Rent Zestimate®
Refinance and save
$8,174/mo
Est. payment
Refinancing to a lower rate could help reduce your monthly payments and save thousands over the life of the loan.
$8,174/mo
Est. payment
Explore your selling options
Work with a Zillow partner agent
Leverage their expertise and Zillow's premium Showcase listings to get your home seen by more buyers.
Get startedList with your own agent
Get your home in front of millions of buyers by listing it on Zillow.
Learn how to do itSell it yourself
Take full control of how buyers see your home on Zillow by listing For Sale by Owner (FSBO).
List your homeWhat's special
Private officeHuge patioCharming gazeboNewly repaved expanded drivewayTwo expansive decksDedicated home theaterDining room
Zillow last checked:
Listing updated:
Listed by:
Nurit Coombe 301-346-5252,
The Agency DC,
Listing Team: Team Nurit, Co-Listing Team: Team Nurit,Co-Listing Agent: Meyer A Leibovitch 301-674-5227,
The Agency DC
Bought with:
Ryan Hehman, 677576
Compass
Source: Bright MLS,MLS#: MDMC2156358
Facts & features
Interior
Bedrooms & bathrooms
- Bedrooms: 4
- Bathrooms: 5
- Full bathrooms: 4
- 1/2 bathrooms: 1
- Main level bathrooms: 1
Rooms
- Room types: Living Room, Dining Room, Kitchen, Game Room, Family Room, Den, Foyer, Breakfast Room, Other
Breakfast room
- Features: Flooring - Tile/Brick
- Level: Main
Den
- Features: Flooring - HardWood
- Level: Main
Den
- Level: Lower
Dining room
- Features: Flooring - HardWood
- Level: Main
Family room
- Features: Flooring - HardWood
- Level: Main
Foyer
- Features: Flooring - HardWood
- Level: Main
Game room
- Features: Flooring - HardWood
- Level: Lower
Kitchen
- Features: Flooring - Tile/Brick
- Level: Main
Living room
- Features: Flooring - HardWood
- Level: Main
Other
- Features: Flooring - Other
- Level: Lower
Heating
- Forced Air, Heat Pump, Natural Gas
Cooling
- Central Air, Zoned, Natural Gas
Appliances
- Included: Cooktop, Dishwasher, Disposal, Dryer, Exhaust Fan, Extra Refrigerator/Freezer, Ice Maker, Double Oven, Oven, Oven/Range - Gas, Refrigerator, Washer, Gas Water Heater
- Laundry: Washer/Dryer Hookups Only
Features
- Breakfast Area, Combination Kitchen/Living, Kitchen Island, Kitchen - Table Space, Combination Dining/Living, Upgraded Countertops, Primary Bath(s), Bar, Open Floorplan, Floor Plan - Traditional, 9'+ Ceilings, Cathedral Ceiling(s)
- Flooring: Wood
- Basement: Other
- Number of fireplaces: 1
Interior area
- Total structure area: 5,799
- Total interior livable area: 4,597 sqft
- Finished area above ground: 3,597
- Finished area below ground: 1,000
Property
Parking
- Total spaces: 2
- Parking features: Garage Door Opener, Attached
- Attached garage spaces: 2
Accessibility
- Accessibility features: None
Features
- Levels: Three
- Stories: 3
- Patio & porch: Deck, Patio
- Pool features: None
Lot
- Size: 2.08 Acres
Details
- Additional structures: Above Grade, Below Grade
- Parcel number: 160603061892
- Zoning: RE2
- Special conditions: Standard
Construction
Type & style
- Home type: SingleFamily
- Architectural style: Colonial
- Property subtype: Single Family Residence
Materials
- Combination, Brick, Brick Front
- Foundation: Concrete Perimeter
- Roof: Asphalt
Condition
- New construction: No
- Year built: 1996
Details
- Builder model: THE OXFORD
Utilities & green energy
- Sewer: Private Septic Tank
- Water: Well
- Utilities for property: Cable Available
Community & HOA
Community
- Security: Monitored, Motion Detectors
- Subdivision: Darnestown Knolls
HOA
- Has HOA: No
Location
- Region: Darnestown
Financial & listing details
- Price per square foot: $291/sqft
- Tax assessed value: $910,600
- Annual tax amount: $11,263
- Date on market: 12/5/2024
- Listing agreement: Exclusive Right To Sell
- Ownership: Fee Simple
Price history
| Date | Event | Price |
|---|---|---|
| 1/7/2025 | Sold | $1,339,000+3.1%$291/sqft |
Source:  Bright MLS #MDMC2156358 Report a problem Bright MLS #MDMC2156358 Report a problem | ||
| 12/16/2024 | Contingent | $1,299,000$283/sqft |
Source: Bright MLS #MDMC2156358 Report a problem | ||
| 12/12/2024 | Listed for sale | $1,299,000+13%$283/sqft |
Source: Bright MLS #MDMC2156358 Report a problem | ||
| 10/3/2006 | Sold | $1,150,000+152.5%$250/sqft |
Source: Public Record Report a problem | ||
| 12/27/1996 | Sold | $455,500$99/sqft |
Source: Public Record Report a problem | ||
Public tax history
| Year | Property taxes | Tax assessment |
|---|---|---|
| 2025 | $11,990 +14.4% | $964,300 +5.9% |
| 2024 | $10,483 +3.9% | $910,600 +4% |
| 2023 | $10,085 +8.8% | $875,267 +4.2% |
| 2022 | $9,269 +4.5% | $839,933 +4.4% |
| 2021 | $8,871 -0.1% | $804,600 |
| 2020 | $8,876 -1.6% | $804,600 -1.6% |
| 2019 | $9,018 -0.2% | $817,800 |
| 2018 | $9,034 -2.4% | $817,800 |
| 2017 | $9,259 +8.8% | $817,800 |
| 2016 | $8,507 | $817,800 -5.1% |
| 2015 | $8,507 | $862,200 +1.3% |
| 2014 | $8,507 | $851,333 +1.3% |
| 2013 | -- | $840,467 +1.3% |
| 2012 | -- | $829,600 |
| 2011 | -- | $829,600 -14.4% |
| 2010 | -- | $969,600 -15.8% |
| 2009 | -- | $1,151,730 +11.2% |
| 2008 | -- | $1,035,580 +12.6% |
| 2007 | -- | $919,430 +14.5% |
| 2006 | -- | $803,280 +11.9% |
| 2005 | -- | $717,740 +13.5% |
| 2004 | -- | $632,200 +15.6% |
| 2003 | -- | $546,660 +5.1% |
| 2002 | -- | $520,126 |
| 2001 | -- | $520,126 |
Find assessor info on the county website
Neighborhood: 20874
Nearby homes
- $1,240,200-- bd3 ba3.2k sqft14209 Cervantes Ave, Darnestown, MD 20874Off Market
- $1,326,100-- bd4 ba4.1k sqft14201 Cervantes Ave, Germantown, MD 20874Off Market
- $3,8004 bd3 ba2.7k sqft14204 Cervantes Ave, Darnestown, MD 20874For Rent

- $1,485,5005 bd5 ba6.8k sqft14200 Cervantes Ave, Germantown, MD 20874Off Market
- $1,265,0005 bd4 ba4.5k sqft14213 Cervantes Ave, Darnestown, MD 20874Sold
- $1,548,0005 bd5 ba5k sqft14208 Cervantes Ave, Germantown, MD 20874Off Market
- $1,320,6005 bd5 ba4k sqft14212 Cervantes Ave, Darnestown, MD 20874Off Market
- $1,158,2005 bd4 ba4k sqft14301 Cervantes Ave, Germantown, MD 20874Off Market
Nearby schools
GreatSchools rating
- 7/10Darnestown Elementary SchoolGrades: K-5Distance: 1.1 mi
- 6/10Lakelands Park Middle SchoolGrades: 6-8Distance: 3.7 mi
- 7/10Northwest High SchoolGrades: 9-12Distance: 4.3 mi
Schools provided by the listing agent
- District: Montgomery County Public Schools
Source: Bright MLS. This data may not be complete. We recommend contacting the local school district to confirm school assignments for this home.
Get a cash offer in 3 minutes
Find out how much your home could sell for in as little as 3 minutes with a no-obligation cash offer.
Estimated market value
$1,340,000
Get a cash offer in 3 minutes
Find out how much your home could sell for in as little as 3 minutes with a no-obligation cash offer.
Estimated market value
$1,340,000
- Maryland
- Montgomery County
- Darnestown
- 20874
- 14205 Cervantes Ave
Nearby cities
Nearby zip codes
Other Darnestown Topics
